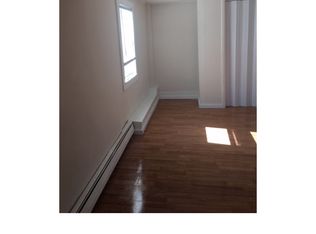
Completely reimagined and beautifully renovated, this stylish ranch offers the perfect blend of modern comfort, low maintenance living, and Hudson Valley charm. Every inch of the home has been thoughtfully updated, creating a turnkey retreat that feels fresh, inviting, and ready to enjoy from day one. Step inside to discover a bright, open concept layout filled with natural light. Wide plank flooring, crisp finishes, recessed lighting, and a soothing neutral palette create a warm and contemporary atmosphere throughout. The spacious living area flows effortlessly into the dining space and beautifully redesigned kitchen, where sleek cabinetry, stainless steel appliances, generous counter space, and clean modern lines make both everyday living and entertaining a pleasure. Three comfortable bedrooms provide flexibility for guests, remote work, or growing households, while the renovated bath showcases timeless tilework and stylish fixtures. Energy efficient mini split systems add year round comfort and convenience. Outside, the oversized level yard is a true extension of the living space. Framed by mature trees and enclosed for privacy, it offers endless possibilities for outdoor enjoyment. Gather around a fire pit (NOT INCLUDED) on cool evenings, host summer barbecues, create a garden oasis, or simply relax and take in the peaceful surroundings. The corner lot setting provides a sense of openness while maintaining a private and tranquil feel.
For sale
$369,000
17 Center High Falls Pk, High Falls, NY 12472
3beds
986sqft
Single Family Residence, Residential
Built in 1957
7,841 Square Feet Lot
$-- Zestimate®
$374/sqft
$-- HOA
What's special
Crisp finishesStylish fixturesOversized level yardNatural lightRenovated bathSoothing neutral paletteEnclosed for privacy
- 18 days |
- 1,485 |
- 119 |
Likely to sell faster than
Zillow last checked:
Listing updated:
Listed by:
Howard Hanna Rand Realty 845-338-5252,
Amy Levine 845-338-5252
Source: OneKey® MLS as distributed by MLS GRID,MLS#: 1014958
Loading...
Facts & features
Interior
Bedrooms & bathrooms
- Bedrooms: 3
- Bathrooms: 2
- Full bathrooms: 2
Heating
- Other
Cooling
- Ductless
Appliances
- Included: Dishwasher, Range, Refrigerator
- Laundry: Electric Dryer Hookup, Washer Hookup
Features
- Granite Counters
- Flooring: Laminate
- Attic: See Remarks
Interior area
- Total structure area: 986
- Total interior livable area: 986 sqft
Property
Parking
- Total spaces: 1
- Parking features: Driveway
- Garage spaces: 1
- Has uncovered spaces: Yes
Lot
- Size: 7,841 Square Feet
- Features: Back Yard
Details
- Parcel number: 4600070.0470002048.0000000
- Special conditions: None
Construction
Type & style
- Home type: SingleFamily
- Architectural style: Cottage
- Property subtype: Single Family Residence, Residential
Materials
- Frame
Condition
- Year built: 1957
Utilities & green energy
- Sewer: Septic Tank
- Water: Well
- Utilities for property: Cable Available, Water Connected
Community & HOA
HOA
- Has HOA: No
Location
- Region: Rosendale
Financial & listing details
- Price per square foot: $374/sqft
- Tax assessed value: $94,500
- Annual tax amount: $2,803
- Date on market: 6/18/2026
- Cumulative days on market: 19 days
- Listing agreement: Exclusive Right To Sell
Estimated market value
Not available
Estimated sales range
Not available
Not available
Price history
| Date | Event | Price |
|---|---|---|
| 6/18/2026 | Listed for sale | $369,000$374/sqft |
Source: | ||
Public tax history
Tax history is unavailable.
Monthly payment
Estimated monthly payment$1,822
All calculations are estimates and provided by Zillow, Inc. for informational purposes only. Actual amounts may vary.
HOA fees may include property taxes on listings classified as Co-Ops. Contact the listing agent and/or owner for fee details.
Mortgage interest rates are dependent on a number of factors, including credit score, down payment, and repayment length. Interest rate data provided by Zillow Group Marketplace, Inc. as of 1/1/1970 from various mortgage lenders with which we have lead or other similar arrangements; the Estimated Payment is an average of those rates.
See how much you could borrow to make a competitive offer.
Climate risks
Neighborhood: 12472
Nearby schools
GreatSchools rating
- 8/10Marbletown Elementary SchoolGrades: K-3Distance: 4.1 mi
- 6/10Rondout Valley Junior High SchoolGrades: 7-8Distance: 6.5 mi
- 5/10Rondout Valley High SchoolGrades: 9-12Distance: 6.5 mi
Schools provided by the listing agent
- Elementary: Marbletown Elementary School
- Middle: Rondout Valley Junior High School
- High: Rondout Valley High School
Source: OneKey® MLS as distributed by MLS GRID. This data may not be complete. We recommend contacting the local school district to confirm school assignments for this home.
A local agent can set up tours, give advice and negotiate with sellers.
- New York
- Ulster County
- Kingston
- 12472
- 17 Center High Falls Pk