Every once in a while, you come across a home that has been family owned and loved for over 48 years. Filled with decades of family memories this home is looking for a new family! Located in the borough of Lansford, this 4-BR, 2- Full bathroom home is waiting to offer it’s new family; spacious rooms, spacious modern eat in-kitchen, finished 3rd floor, lots of storage, full basement and a very low maintenance fenced in yard. The living room features a large front window, that allows for natural lighting and a wall air conditioner to keep you cool in the warm humid days. A full bathroom (with walk-in shower) adjoins a formal dining room or an extension of the spacious living/family room. The spacious updated eat in kitchen includes wood cabinets and Formica counters for your creative cooking. The second floor includes a main bathroom and 3 bedrooms. The 3rd floor is finished with a walk thru room, perfect for a home office with crannies for additional storage needs and a 4th bedroom with a wall air conditioner. Full basement and a “grass free” rear fenced in provides a maintenance free and perfect space for outdoor entertaining! Convenient location! Easy walking to downtown shopping, restuarants, churches and parks. Call today and begin adding your families’ memories to this great home!
Sold for $103,000
$103,000
17 Center St, Lansford, PA 18232
4beds
1,824sqft
Townhouse, Single Family Residence
Built in 1935
1,742 Square Feet Lot
$103,500 Zestimate®
$56/sqft
$1,379 Estimated rent
Home value
$103,500
$84,000 - $127,000
$1,379/mo
Zestimate® history
Owner options
List your home for rent
$1,379/mo
Rent Zestimate®
Find your next renter with Zillow Rental Manager. Plus, with online applications, you can quickly screen prospective tenants – for free.
$1,379/mo
Rent Zestimate®
Refinance and save
$546/mo
Est. payment
Refinancing to a lower rate could help reduce your monthly payments and save thousands over the life of the loan.
$546/mo
Est. payment
Explore your selling options
Work with a Zillow partner agent
Leverage their expertise and Zillow's premium Showcase listings to get your home seen by more buyers.
Get startedList with your own agent
Get your home in front of millions of buyers by listing it on Zillow.
Learn how to do itSell it yourself
Take full control of how buyers see your home on Zillow by listing For Sale by Owner (FSBO).
List your homeWhat's special
Full basementLots of storageFormal dining roomSpacious roomsWall air conditioner
Zillow last checked:
Listing updated:
Listed by:
Cass Chies 484-515-7319,
Diamond 1st Real Estate LLC
Bought with:
Wanda L. Sule-Ortiz, RS302282
Weichert Realtors - Allentown
Source: GLVR,MLS#: 775710 Originating MLS: Lehigh Valley MLS
Originating MLS: Lehigh Valley MLSFacts & features
Interior
Bedrooms & bathrooms
- Bedrooms: 4
- Bathrooms: 2
- Full bathrooms: 2
Rooms
- Room types: Den, Office
Primary bedroom
- Description: Front
- Level: Second
- Dimensions: 11.80 x 17.60
Bedroom
- Description: Middle
- Level: Second
- Dimensions: 14.00 x 11.90
Bedroom
- Description: Rear
- Level: Second
- Dimensions: 8.10 x 11.11
Bedroom
- Description: Front room
- Level: Third
- Dimensions: 12.40 x 17.50
Primary bathroom
- Level: Second
- Dimensions: 8.70 x 5.40
Den
- Description: Walk Thru
- Level: Third
- Dimensions: 9.11 x 17.10
Family room
- Level: First
- Dimensions: 12.90 x 12.00
Other
- Description: Walk in Shower
- Level: First
- Dimensions: 11.60 x 4.10
Kitchen
- Level: First
- Dimensions: 17.50 x 11.90
Living room
- Level: First
- Dimensions: 17.50 x 12.00
Heating
- Baseboard, Hot Water, Oil
Cooling
- Wall Unit(s)
Appliances
- Included: Electric Dryer, Electric Oven, Electric Range, Microwave, Oil Water Heater, Refrigerator, Washer
- Laundry: Electric Dryer Hookup, Lower Level
Features
- Attic, Dining Area, Separate/Formal Dining Room, Eat-in Kitchen, Home Office, Storage
- Flooring: Carpet, Vinyl
- Basement: Full
Interior area
- Total interior livable area: 1,824 sqft
- Finished area above ground: 1,824
- Finished area below ground: 0
Property
Parking
- Parking features: On Street
- Has uncovered spaces: Yes
Features
- Levels: Two and One Half
- Stories: 2.5
- Patio & porch: Covered, Patio
- Exterior features: Awning(s), Fence, Patio
- Fencing: Yard Fenced
- Has view: Yes
- View description: City Lights
Lot
- Size: 1,742 Square Feet
- Dimensions: 25' x 70'
- Features: Flat
Details
- Parcel number: 122A2 24 M34
- Zoning: MC
- Special conditions: Estate
Construction
Type & style
- Home type: SingleFamily
- Architectural style: Colonial
- Property subtype: Townhouse, Single Family Residence
- Attached to another structure: Yes
Materials
- Brick, Vinyl Siding
- Roof: Asphalt,Fiberglass
Condition
- Year built: 1935
Utilities & green energy
- Sewer: Public Sewer
- Water: Public
Community & HOA
Community
- Features: Curbs, Sidewalks
- Security: Smoke Detector(s)
- Subdivision: Not in Development
Location
- Region: Lansford
Financial & listing details
- Price per square foot: $56/sqft
- Tax assessed value: $14,100
- Annual tax amount: $1,679
- Date on market: 4/29/2026
- Cumulative days on market: 28 days
- Ownership type: Fee Simple
Price history
| Date | Event | Price |
|---|---|---|
| 7/10/2026 | Sold | $103,000-1.9%$56/sqft |
Source:  GLVR #775710 Report a problem GLVR #775710 Report a problem | ||
| 5/27/2026 | Pending sale | $105,000$58/sqft |
Source: GLVR #775710 Report a problem | ||
| 4/29/2026 | Listed for sale | $105,000$58/sqft |
Source: GLVR #775710 Report a problem | ||
Public tax history
| Year | Property taxes | Tax assessment |
|---|---|---|
| 2026 | $1,679 +2.4% | $14,100 |
| 2025 | $1,640 +1.7% | $14,100 |
| 2024 | $1,613 +0.7% | $14,100 |
| 2023 | $1,602 -0.8% | $14,100 |
| 2022 | $1,615 | $14,100 |
| 2021 | $1,615 +1.6% | $14,100 |
| 2020 | $1,590 | $14,100 |
| 2019 | -- | $14,100 |
| 2018 | -- | $14,100 |
| 2017 | $1 -99.6% | $14,100 |
| 2016 | $397 | $14,100 |
| 2015 | $397 | $14,100 |
| 2014 | $397 | $14,100 |
| 2013 | -- | $14,100 |
| 2012 | -- | $14,100 |
| 2011 | -- | $14,100 |
| 2010 | -- | $14,100 |
| 2009 | -- | $14,100 |
| 2008 | -- | $14,100 |
| 2007 | $84 | $14,100 |
| 2006 | -- | $14,100 |
| 2005 | -- | $14,100 |
| 2004 | -- | $14,100 |
| 2003 | -- | $14,100 |
| 2002 | -- | $14,100 |
| 2000 | -- | $14,100 |
Find assessor info on the county website
Neighborhood: 18232
Nearby homes
- $26,9004 bd1 ba1.6k sqft19 Center St, Lansford, PA 18232Off Market
- $15,8553 bd1 ba1.1k sqft142-144 W Patterson St, Lansford, PA 18232Sold
- $45,0003 bd1 ba1.7k sqft21 Center St, Lansford, PA 18232Sold
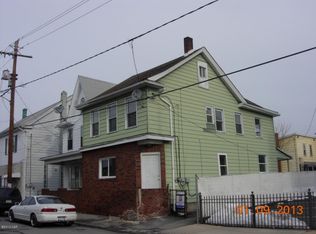
- $90,0002 bd2 ba646 sqft21 Center 1/2 St, Lansford, PA 18232Sold
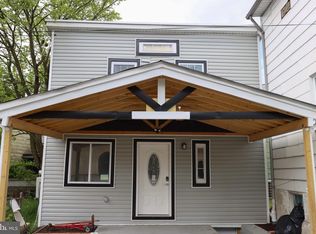
- $15,0002 bd1 ba730 sqft140 W Patterson St, Lansford, PA 18232Off Market
- $1,0004 bd1 ba1.4k sqft21 1/2 Center St, Lansford, PA 18232Off Market
- $90,0002 bd2 ba646 sqft21 1/2 Center St, Lansford, PA 18232Sold
- $16,100-- bd-- ba-- sqft142 W Patterson St, Lansford, PA 18232Off Market
Nearby schools
GreatSchools rating
- 1/10Panther Valley El SchoolGrades: K-3Distance: 4.7 mi
- 2/10Panther Valley Junior-Senior High SchoolGrades: 7-12Distance: 2.2 mi
Schools provided by the listing agent
- High: Panther Valley
- District: Panther Valley
Source: GLVR. This data may not be complete. We recommend contacting the local school district to confirm school assignments for this home.
Get a cash offer in 3 minutes
Find out how much your home could sell for in as little as 3 minutes with a no-obligation cash offer.
Estimated market value
$103,500
Get a cash offer in 3 minutes
Find out how much your home could sell for in as little as 3 minutes with a no-obligation cash offer.
Estimated market value
$103,500
- Pennsylvania
- Carbon County
- Lansford
- 18232
- 17 Center St
