Welcome to this brand-new home set on a partially wooded half acre lot. Offering 3 bedrooms and 2 full baths, this home features an open floor plan with durable LVP flooring throughout, blending comfort, style, and functionality. The location adds even more appeal. You’ll be just minutes from The Course at Sewanee, scenic state parks, hiking trails, and waterfalls that attract visitors from all over, plus local dining favorites like the historic High Point Restaurant and The Mountain Goat. Beyond the setting, what sets this home apart is its value. Offering new construction on a spacious lot in such a desirable location, it’s an opportunity that’s calling. To make the deal sweeter, this property comes with a special incentive rate buydown. Buyer is not obligated to use preferred lender to have offer accepted however must use preferred lender to receive the buydown. Ask agent for details!
Under contract - showing
Price cut: $5K (5/26)
$200,000
17 Central St Lot 17, Tracy City, TN 37387
3beds
1,040sqft
Single Family Residence, Residential
Built in 2026
0.5 Acres Lot
$-- Zestimate®
$192/sqft
$-- HOA
What's special
Open floor planSpacious lotDurable lvp flooring throughout
- 126 days |
- 47 |
- 2 |
Zillow last checked:
Listing updated:
Listed by:
Dustyn Reed 931-581-3463,
United Real Estate Middle Tennessee 615-624-8380
Source: RealTracs MLS as distributed by MLS GRID,MLS#: 3152843
Facts & features
Interior
Bedrooms & bathrooms
- Bedrooms: 3
- Bathrooms: 2
- Full bathrooms: 2
- Main level bedrooms: 3
Bedroom 1
- Features: Full Bath
- Level: Full Bath
- Area: 143 Square Feet
- Dimensions: 11x13
Bedroom 2
- Features: Extra Large Closet
- Level: Extra Large Closet
- Area: 110 Square Feet
- Dimensions: 10x11
Bedroom 3
- Features: Extra Large Closet
- Level: Extra Large Closet
- Area: 110 Square Feet
- Dimensions: 10x11
Primary bathroom
- Features: Primary Bedroom
- Level: Primary Bedroom
Kitchen
- Area: 126 Square Feet
- Dimensions: 9x14
Living room
- Area: 238 Square Feet
- Dimensions: 17x14
Heating
- Central, Electric
Cooling
- Central Air, Electric
Appliances
- Included: Electric Oven, Electric Range, Dishwasher, Microwave, Stainless Steel Appliance(s)
- Laundry: Electric Dryer Hookup, Washer Hookup
Features
- Flooring: Luxury Vinyl, Tile
- Basement: Crawl Space
Interior area
- Total structure area: 1,040
- Total interior livable area: 1,040 sqft
- Finished area above ground: 1,040
Property
Parking
- Total spaces: 2
- Parking features: Driveway, Gravel
- Uncovered spaces: 2
Features
- Levels: One
- Stories: 1
Lot
- Size: 0.5 Acres
Details
- Special conditions: Standard
Construction
Type & style
- Home type: SingleFamily
- Property subtype: Single Family Residence, Residential
Materials
- Vinyl Siding
- Roof: Shingle
Condition
- New construction: Yes
- Year built: 2026
Utilities & green energy
- Sewer: Septic Tank
- Water: Public
- Utilities for property: Electricity Available, Water Available
Community & HOA
Community
- Subdivision: Rolling Hills
HOA
- Has HOA: No
Location
- Region: Tracy City
Financial & listing details
- Price per square foot: $192/sqft
- Date on market: 3/18/2026
- Electric utility on property: Yes
Estimated market value
Not available
Estimated sales range
Not available
Not available
Price history
| Date | Event | Price |
|---|---|---|
| 6/18/2026 | Contingent | $200,000$192/sqft |
Source:  RealTracs MLS as distributed by MLS GRID #3152843 Report a problem RealTracs MLS as distributed by MLS GRID #3152843 Report a problem | ||
| 5/26/2026 | Price change | $200,000-2.4%$192/sqft |
Source: RealTracs MLS as distributed by MLS GRID #3152843 Report a problem | ||
| 3/18/2026 | Listed for sale | $205,000$197/sqft |
Source: RealTracs MLS as distributed by MLS GRID #3152843 Report a problem | ||
Public tax history
Tax history is unavailable.
Monthly payment
Est. payment
Payment breakdown
Explore the cost of this home by adjusting the details. Changes won't be saved.Climate risks
Neighborhood: 37387
Nearby schools
GreatSchools rating
- 4/10Tracy Elementary SchoolGrades: PK-8Distance: 2 mi
- 4/10Grundy County High SchoolGrades: 9-12Distance: 9.4 mi
- 6/10Pelham Elementary SchoolGrades: PK-8Distance: 6.9 mi
Schools provided by the listing agent
- Elementary: Tracy Elementary
- Middle: Tracy Elementary
- High: Grundy Co High School
Source: RealTracs MLS as distributed by MLS GRID. This data may not be complete. We recommend contacting the local school district to confirm school assignments for this home.
- $25,000-- bd-- ba-- sqftCentral St, Monteagle, TN --Sold
- $144,900-- bd1 ba1.2k sqft296 Central St, Tracy City, TN 37387Off Market
- $10,400-- bd-- ba-- sqftCentral St, Monteagle, TN 37387Off Market
- $5,300-- bd-- ba-- sqftCentral St, Monteagle, TN --Off Market
- $200,0003 bd2 ba1k sqft226 Central St, Tracy City, TN 37387Sold
- $173,100-- bd2 ba1.8k sqft47 Oak Dr, Tracy City, TN 37387Off Market
- $99,300-- bd1 ba1.2k sqft109 Oak Dr, Tracy City, TN 37387Off Market
- $205,0002 bd2 ba1k sqft18 Central St LOT 18, Tracy City, TN 37387New Construction
A local agent can set up tours, give advice and negotiate with sellers.
A local lender can help you make sure your offer is ready when you are.
Similar homes
- $260,0003 bd3 ba1.3k sqft2959 Ingman Rd, Tracy City, TN 37387New Construction

 MLS ID #3251505, Dustyn Reed. RealTracs MLS as distributed by MLS GRID
 - $208,0002 bd2 ba1.1k sqft629 Nickajack Trl, Monteagle, TN 37356For Sale
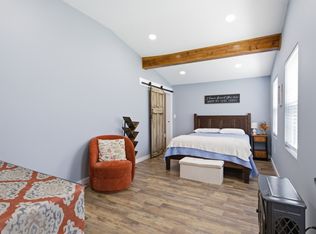 MLS ID #3176556, Jennifer J Weithman. RealTracs MLS as distributed by MLS GRID
 - $194,9003 bd2 ba1k sqft36 Little Fiery Dr, Tracy City, TN 37387For Sale
 MLS ID #3155623, Ray Banks. RealTracs MLS as distributed by MLS GRID
 - $255,0002 bd3 ba1.3k sqft2937 Ingman Rd, Tracy City, TN 37387New Construction
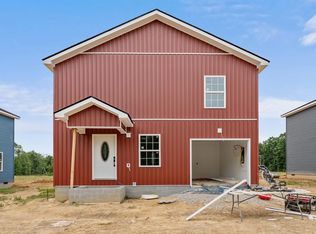 MLS ID #3251521, Dustyn Reed. RealTracs MLS as distributed by MLS GRID
 - $255,0002 bd3 ba1.3k sqft2923 Ingman Rd, Tracy City, TN 37387New ConstructionMLS ID #3251526, Dustyn Reed. RealTracs MLS as distributed by MLS GRID
- $245,0003 bd2 ba1.2k sqft124 Brown Ln, Tracy City, TN 37387For SaleMLS ID #3123595, Melissa Leedy. RealTracs MLS as distributed by MLS GRID
- $220,0003 bd2 ba1.4k sqft100 Treeline Ct, Monteagle, TN 37356For SaleMLS ID #3229576, Alice Roberts. RealTracs MLS as distributed by MLS GRID
- $250,0003 bd2 ba1.3k sqft408 Spring St, Monteagle, TN 37356For SaleMLS ID #3270584, Jose Luis Calixto, Ii. RealTracs MLS as distributed by MLS GRID
- $180,0003 bd1 ba1k sqft509 Winston Ave, Monteagle, TN 37356For SaleMLS ID #3270436, Mack Meeks. RealTracs MLS as distributed by MLS GRID
- $259,9004 bd2 ba1.3k sqft362 Forrest Point Rd, Monteagle, TN 37356For SaleMLS ID #3215240, Angel Griser. RealTracs MLS as distributed by MLS GRID
- $259,9004 bd2 ba1.3k sqft362 Forest Point Rd, Monteagle, TN 37356For SaleMLS ID #1535059, Angel Griser. Greater Chattanooga Realtors
- $260,0003 bd2 ba1.4k sqft250 Clifford Dykes Rd, Tracy City, TN 37387For SaleMLS ID #3244687, Ashley Green. RealTracs MLS as distributed by MLS GRID
- $235,0003 bd2 ba1.4k sqft41 65131 Spur Hwy, Pearl River, LA 70452For Sale
 MLS ID #2553811, Aimee Couture, Engel & Volkers Slidell - Mandeville. GSREIN
 - $210,0003 bd1 ba1.1k sqft72 W 1st St, Hillsboro, TN 37342For SaleMLS ID #3218071, Chris Rains. RealTracs MLS as distributed by MLS GRID
- $249,5003 bd2 ba1.3k sqft374 N Bluff Cir, Monteagle, TN 37356For SaleMLS ID #3242477, Alice Roberts. RealTracs MLS as distributed by MLS GRID
- $212,9003 bd2 ba980 sqft549 Dollar Dr, Altamont, TN 37301For SaleMLS ID #3135152, Mandy Wachtler. RealTracs MLS as distributed by MLS GRID
- $199,5002 bd1 ba1k sqft581 N 50th Ave, Gruetli Laager, TN 37339For SaleMLS ID #3176532, Mike Winton. RealTracs MLS as distributed by MLS GRID
- $249,9002 bd1 ba520 sqft238 Mountain Laurel Ln Lot 45, Monteagle, TN 37356For SaleMLS ID #3149236, Marie Ellen (Ellie) Pratt. RealTracs MLS as distributed by MLS GRID
- $249,9002 bd1 ba520 sqft238 Mountain Laurel Ln, Monteagle, TN 37356For SaleMLS ID #3149236, Marie Ellen (Ellie) Pratt. RealTracs MLS as distributed by MLS GRID
- $230,0003 bd1 ba1.4k sqft243 N G St, Hillsboro, TN 37342For SaleMLS ID #3260469, Chris Rains. RealTracs MLS as distributed by MLS GRID
