Words fall short describing the Grandeur of The Residences at Museum Place. Sophisticated "Penthouse" bi-level, 5 rm/2 bdrm, 2 1/2 bath condominium in C.1913, Brick Georgian Colonial/Federal Architectural Gem in the Heart of Downtown Salem. Original Salem Police Sta., converted 2005 into award winning condominiums in elevatored bldg. Unit 10 has a Chef's Kitchen w/ new quartz counters & SS appliances. Exquisite unit w/ tall 9.5 ft ceilings, crown moldings, ample closet space, in-unit washing machine/dryer, & flex space for office/coffee bar etc. 2nd floor with spacious primary brdm w/ walk-in closet & private, large, rooftop deck facing East for sunrises. 2nd large bdrm can fit a king size bed & has room for an office w/ 2nd private, large rooftop deck facing West for sunsets. Storage & 2 large 2 car tandem pkg fits F150 pick up & SUV.1 pet (cat or dog) up to 50 lbs.(see disclosure section). Convenient to Museum, commuter rail, ferry to Boston, Pickering Wharf & fine restaurants.
Sold for $787,000
$787,000
17 Central St Unit 10, Salem, MA 01970
2beds
1,401sqft
Condominium
Built in 1913
-- sqft lot
$788,700 Zestimate®
$562/sqft
$3,514 Estimated rent
Home value
$788,700
$726,000 - $860,000
$3,514/mo
Zestimate® history
Owner options
List your home for rent
$3,514/mo
Rent Zestimate®
Find your next renter with Zillow Rental Manager. Plus, with online applications, you can quickly screen prospective tenants – for free.
$3,514/mo
Rent Zestimate®
Refinance and save
$5,434/mo
Est. payment
Refinancing to a lower rate could help reduce your monthly payments and save thousands over the life of the loan.
$5,434/mo
Est. payment
Explore your selling options
Work with a Zillow partner agent
Leverage their expertise and Zillow's premium Showcase listings to get your home seen by more buyers.
Get startedList with your own agent
Get your home in front of millions of buyers by listing it on Zillow.
Learn how to do itSell it yourself
Take full control of how buyers see your home on Zillow by listing For Sale by Owner (FSBO).
List your homeWhat's special
Room for an officeAmple closet spaceSs appliancesCrown moldingsWalk-in closetNew quartz counters
Zillow last checked:
Listing updated:
Listed by:
Gary Blattberg 978-882-4469,
RE/MAX Beacon 978-927-9100
Bought with:
Andrea Bennett
William Raveis R.E. & Home Services
Source: MLS PIN,MLS#: 73404832
Facts & features
Interior
Bedrooms & bathrooms
- Bedrooms: 2
- Bathrooms: 3
- Full bathrooms: 2
- 1/2 bathrooms: 1
Primary bedroom
- Features: Bathroom - 3/4, Ceiling Fan(s), Walk-In Closet(s), Closet/Cabinets - Custom Built, Deck - Exterior, Recessed Lighting, Flooring - Engineered Hardwood
- Level: Fourth Floor
- Area: 293.33
- Dimensions: 18.33 x 16
Bedroom 2
- Features: Ceiling Fan(s), Closet, Balcony / Deck, Deck - Exterior, Flooring - Engineered Hardwood
- Level: Fourth Floor
- Area: 235.47
- Dimensions: 14.42 x 16.33
Primary bathroom
- Features: Yes
Bathroom 1
- Features: Bathroom - Half, Pedestal Sink, Flooring - Engineered Hardwood
- Level: Third
- Area: 20.07
- Dimensions: 7.08 x 2.83
Bathroom 2
- Features: Bathroom - 3/4, Bathroom - Tiled With Shower Stall, Flooring - Stone/Ceramic Tile, Countertops - Stone/Granite/Solid, Cabinets - Upgraded
- Level: Fourth Floor
- Area: 40.97
- Dimensions: 8.33 x 4.92
Bathroom 3
- Features: Bathroom - Full, Bathroom - Tiled With Tub & Shower, Flooring - Stone/Ceramic Tile, Countertops - Stone/Granite/Solid, Cabinets - Upgraded
- Level: Fourth Floor
- Area: 43.06
- Dimensions: 8.33 x 5.17
Dining room
- Features: Open Floorplan, Lighting - Overhead, Crown Molding, Flooring - Engineered Hardwood
- Level: Third
- Area: 148.71
- Dimensions: 13.83 x 10.75
Kitchen
- Features: Countertops - Stone/Granite/Solid, Countertops - Upgraded, Recessed Lighting, Stainless Steel Appliances, Gas Stove, Crown Molding, Flooring - Engineered Hardwood
- Level: Third
- Area: 71.56
- Dimensions: 7.67 x 9.33
Living room
- Features: Ceiling Fan(s), Closet/Cabinets - Custom Built, Open Floorplan, Recessed Lighting, Crown Molding, Flooring - Engineered Hardwood
- Level: Third
- Area: 190.13
- Dimensions: 14.08 x 13.5
Heating
- Forced Air, Natural Gas
Cooling
- Central Air, Individual, Unit Control
Appliances
- Included: Range, Dishwasher, Disposal, Trash Compactor, Microwave, Refrigerator, Washer, Dryer, Plumbed For Ice Maker
- Laundry: Electric Dryer Hookup, Washer Hookup, Third Floor, In Unit
Features
- Walk-In Closet(s), Lighting - Overhead, Closet, Entrance Foyer, Sitting Room, Entry Hall
- Flooring: Engineered Hardwood, Flooring - Engineered Hardwood
- Windows: Insulated Windows
- Has basement: Yes
- Number of fireplaces: 1
- Fireplace features: Living Room
- Common walls with other units/homes: No One Above,End Unit,Corner
Interior area
- Total structure area: 1,401
- Total interior livable area: 1,401 sqft
- Finished area above ground: 1,401
Property
Parking
- Total spaces: 2
- Parking features: Tandem, Assigned, Driveway, Paved, Exclusive Parking
- Uncovered spaces: 2
Features
- Patio & porch: Deck - Composite
- Exterior features: Deck - Composite, City View(s), Professional Landscaping, Sprinkler System
- Has view: Yes
- View description: City
- Waterfront features: Harbor, Ocean, 1/2 to 1 Mile To Beach, Beach Ownership(Public)
Lot
- Size: 0.39 Acres
Details
- Parcel number: M:35 L:0236 S:810,4562890
- Zoning: Condo
Construction
Type & style
- Home type: Condo
- Architectural style: Other (See Remarks)
- Property subtype: Condominium
- Attached to another structure: Yes
Materials
- Brick
- Roof: Rubber
Condition
- Year built: 1913
- Major remodel year: 2005
Utilities & green energy
- Electric: Circuit Breakers
- Sewer: Public Sewer
- Water: Public
- Utilities for property: for Gas Range, for Gas Oven, for Electric Dryer, Washer Hookup, Icemaker Connection
Community & HOA
Community
- Features: Public Transportation, Shopping, Tennis Court(s), Park, Walk/Jog Trails, Golf, Medical Facility, Bike Path, Conservation Area, House of Worship, Private School, Public School, T-Station
- Security: Intercom
HOA
- Amenities included: Elevator(s), Storage
- Services included: Water, Sewer, Insurance, Maintenance Structure, Maintenance Grounds, Snow Removal, Trash, Reserve Funds
- HOA fee: $518 monthly
Location
- Region: Salem
Financial & listing details
- Price per square foot: $562/sqft
- Tax assessed value: $650,800
- Annual tax amount: $7,380
- Date on market: 12/19/2025
- Listing terms: Other (See Remarks)
- Exclusions: Drapes In Living Room. Drape Hooks Stay
Price history
| Date | Event | Price |
|---|---|---|
| 9/26/2025 | Sold | $787,000-1.5%$562/sqft |
Source: MLS PIN #73404832 Report a problem | ||
| 8/8/2025 | Contingent | $799,000$570/sqft |
Source: MLS PIN #73404832 Report a problem | ||
| 7/15/2025 | Listed for sale | $799,000+48%$570/sqft |
Source: MLS PIN #73404832 Report a problem | ||
| 11/8/2018 | Sold | $540,000+0.2%$385/sqft |
Source: Public Record Report a problem | ||
| 8/30/2018 | Listed for sale | $539,000+25.4%$385/sqft |
Source: Merry Fox Realty #72386195 Report a problem | ||
| 10/20/2005 | Sold | $429,900$307/sqft |
Source: Public Record Report a problem | ||
Public tax history
| Year | Property taxes | Tax assessment |
|---|---|---|
| 2025 | $7,380 +1% | $650,800 +3.5% |
| 2024 | $7,305 -3.5% | $628,700 +3.9% |
| 2023 | $7,570 | $605,100 |
| 2022 | $7,570 +9.2% | $605,100 +20.4% |
| 2021 | $6,935 -0.5% | $502,500 +4.2% |
| 2020 | $6,968 +5.5% | $482,200 +10.2% |
| 2019 | $6,605 +8.3% | $437,400 +10.3% |
| 2018 | $6,097 +1.1% | $396,400 +4.3% |
| 2017 | $6,030 +1.2% | $380,200 |
| 2016 | $5,958 +3.7% | $380,200 +8.6% |
| 2015 | $5,745 -1.9% | $350,100 |
| 2014 | $5,857 +13.4% | $350,100 +6% |
| 2012 | $5,163 +3.9% | $330,300 |
| 2011 | $4,971 +0.1% | $330,300 -6.8% |
| 2010 | $4,965 +3.4% | $354,400 -4.7% |
| 2009 | $4,804 +5.8% | $371,800 -4.5% |
| 2008 | $4,542 +3.7% | $389,200 -4.3% |
| 2007 | $4,379 | $406,600 |
Find assessor info on the county website
Neighborhood: 01970
Nearby homes
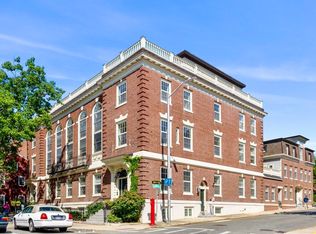
- $650,0002 bd3 ba1.3k sqft17 Central St UNIT 5, Salem, MA 01970Sold
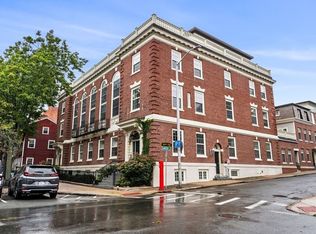
- $550,0002 bd2 ba992 sqft17 Central St UNIT 9, Salem, MA 01970Sold
- $698,2002 bd2 ba1.3k sqft17 Central St UNIT 12, Salem, MA 01970Off Market
- $769,9002 bd2 ba1.5k sqft17 Central St UNIT 7, Salem, MA 01970Off Market
- $1,312,9002 bd3 ba5.6k sqft13 Central St, Salem, MA 01970Off Market
- $745,3002 bd2 ba1.4k sqft17 Central St UNIT 6, Salem, MA 01970Off Market
- $587,4002 bd2 ba982 sqft17 Central St UNIT 8, Salem, MA 01970Off Market
- $637,2002 bd3 ba1.1k sqft17 Central St UNIT 11, Salem, MA 01970Off Market
Nearby schools
GreatSchools rating
- 5/10Saltonstall SchoolGrades: K-8Distance: 0.5 mi
- NASalem Prep High SchoolGrades: 9-12Distance: 0.1 mi
- 6/10Collins Middle SchoolGrades: 6-8Distance: 0.8 mi
Get a cash offer in 3 minutes
Find out how much your home could sell for in as little as 3 minutes with a no-obligation cash offer.
Estimated market value
$788,700
Get a cash offer in 3 minutes
Find out how much your home could sell for in as little as 3 minutes with a no-obligation cash offer.
Estimated market value
$788,700
- Massachusetts
- Essex County
- Salem
- 01970
- 17 Central St Unit 10
