Skip main navigation
Off market
  • $1,941,600

    17 Centre Avenue, Larchmont, NY 10538

    3beds
    2,945sqft
    Single Family Residence, Residential
    Built in 1922
    9,631 Square Feet Lot
    $1,941,600 Zestimate®
    $659/sqft
    $7,527 Estimated rent

    Home value

    $1,941,600

    $1.63M - $2.33M

    $7,527/mo

    Zestimate® history
    Loading
    Loading...

    Owner options

    List your home for rent

    $7,527/mo

    Rent Zestimate®

    Find your next renter with Zillow Rental Manager. Plus, with online applications, you can quickly screen prospective tenants – for free.

    Learn more

    $7,527/mo

    Rent Zestimate®

    Refinance and save

    $13,012/mo

    Est. payment

    Refinancing to a lower rate could help reduce your monthly payments and save thousands over the life of the loan.

    See today's rates

    $13,012/mo

    Est. payment

    Explore your selling options

    Work with a Zillow partner agent

    Leverage their expertise and Zillow's premium Showcase listings to get your home seen by more buyers.

    Get started

    List with your own agent

    Get your home in front of millions of buyers by listing it on Zillow.

    Learn how to do it

    Sell it yourself

    Take full control of how buyers see your home on Zillow by listing For Sale by Owner (FSBO).

    List your home

    What's special

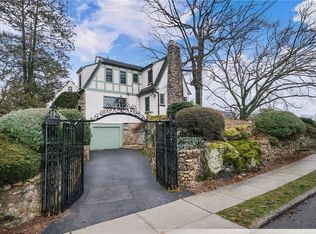
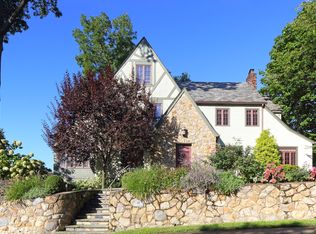
    Well renovated, heart of Larchmont Village Arts & Crafts Colonial on nearly 1/4 acre walks everywhere! Literally steps to the Village, train, restaurants, schools, parks and playgrounds! Vintage architecture w. major modern updates throughout. Stunning designer gourmet kitchen features carmelized bamboo cabinetry w. center prep island plus breakfast island w. seating for four (4). Wrapped in windows, with state of the art appliances, incl. double ovens, double sinks, 2 dishwashers, this heart-of-home dine-in-kitchen opens to side patio, rear patio and yard. An oversized formal living room w. centered fireplace anchors the main floor and opens to den/TV room with front patio, the formal dining room with coffered ceilings and the sunroom/playroom with door to yard. Fabulous master suite with sitting room/office (or potential 4th bedroom) and marble en suite bath. Two additional bedrooms and updated hall bath with double sinks. Tiled basement offers great room to play/workout! Additional Information: HeatingFuel:Oil Above Ground,ParkingFeatures:2 Car Attached,

    This property is off market, which means it's not currently listed for sale or rent on Zillow. This may be different from what's available on other websites or public sources.

    Zillow last checked:

    Listing updated:

    Listed by:

    Pollena Forsman 914-420-8665,

    Houlihan Lawrence Inc. 914-833-0420

    Bought with:

    Derek Moore, 10401278451

    Houlihan Lawrence Inc.

    Source: OneKey® MLS as distributed by MLS GRID,MLS#: H4741896MLS Logo

    Facts & features

    Interior

    Bedrooms & bathrooms
    • Bedrooms: 3
    • Bathrooms: 3
    • Full bathrooms: 2
    • 1/2 bathrooms: 1
    Other
    • Description: Entrance foyer with coat closet and updated powder room, gracious front to back living room with centered wood burning fireplace, den/TV room w. wall of windows & double Fr doors to patio & yard, formal dining room w. triple window & coffered ceiling, sunroom/playrm wrapped in windows & Fr door to yard/side patio, new, gourmet designer kitchen w. gorgeous cabinetry, top shelf appliances: Viking, Bosch & SubZero, breakfast rm w. island seats 4, floor to ceiling windows & slider to 2 patio/yard
    • Level: First
    Other
    • Description: Oversized master bedroom suite w. sitting room/office (potential 4th bed), fitted out full wall of closet plus 2 more closets with shelving and 1 cedar lined closet, luxe master bath with soaking tub with marble top surround and separate shower with seat, radiant heated floors, wainscot paneling, hall linen, 2 large bedrooms, updated hall bath w. radiant heated floors, double sink vanity with drawers and tub with shower, frameless glass door
    • Level: Second
    Other
    • Description: Walk out to rear patio/backyard, room to play with tile floor, access to 2 car tandem attached garage, utilities, laundry, storage
    • Level: Lower
    Heating
    • Hot Water, Oil, Radiant
    Cooling
    • Central Air
    Appliances
    • Included: Dishwasher, Disposal, Dryer, Freezer, Microwave, Refrigerator, Tankless Water Heater, Washer, Gas Water Heater
    Features
    • Built-in Features, Chandelier, Eat-in Kitchen, Entrance Foyer, Formal Dining, Marble Counters, Primary Bathroom
    • Flooring: Hardwood
    • Windows: Blinds
    • Basement: Full,Walk-Out Access
    • Attic: Pull Stairs
    • Number of fireplaces: 1
    Interior area
    • Total structure area: 2,945
    • Total interior livable area: 2,945 sqft

    Property

    Parking
    • Total spaces: 2
    • Parking features: Attached, Garage Door Opener, Tandem
    Features
    • Levels: Two
    • Stories: 2
    • Patio & porch: Patio
    • Fencing: Fenced
    Lot
    • Size: 9,631 Square Feet
    • Features: Level, Near Public Transit, Near School, Near Shops, Sprinklers In Front, Sprinklers In Rear
    Details
    • Parcel number: 3201006000000060000218
    • Other equipment: Generator

    Construction

    Type & style
    • Home type: SingleFamily
    • Architectural style: Colonial,Craftsman
    • Property subtype: Single Family Residence, Residential
    Materials
    • Blown-In Insulation, Stone, Stucco
    Condition
    • Actual
    • Year built: 1922

    Utilities & green energy

    • Sewer: Public Sewer
    • Water: Public
    • Utilities for property: Trash Collection Public

    Community & HOA

    Community
    • Features: Park
    • Security: Security System
    HOA
    • Has HOA: No
    • Amenities included: Park
    Location
    • Region: Larchmont

    Financial & listing details

    • Price per square foot: $659/sqft
    • Tax assessed value: $1,523,000
    • Annual tax amount: $36,449
    • Date on market: 6/2/2023
    • Listing agreement: Exclusive Right To Sell
    • Inclusions: Light Fixtures, Oven/Range, Second Dishwasher
    • Exclusions: Freezer

    Price history

    DateEventPrice
    12/8/2017Sold$1,580,000$537/sqft
    Source: OneKey® MLS as distributed by MLS GRID #H4741896 Report a problem

    Public tax history

    Tax history is unavailable.

    Neighborhood: 10538

    Nearby schools

    GreatSchools rating
    Schools provided by the listing agent
    • Elementary: Chatsworth Avenue
    • Middle: Hommocks
    • High: Mamaroneck High School

    Source: OneKey® MLS as distributed by MLS GRID. This data may not be complete. We recommend contacting the local school district to confirm school assignments for this home.

    Get a cash offer in 3 minutes
    Find out how much your home could sell for in as little as 3 minutes with a no-obligation cash offer.
    Estimated market value
    $1,941,600
    Get a cash offer in 3 minutes
    Find out how much your home could sell for in as little as 3 minutes with a no-obligation cash offer.
    Estimated market value
    $1,941,600