Skip main navigation
Off market
  • $1,405,900

    17 Chandler St, Belmont, MA 02478

    3beds
    1,918sqft
    Condominium, Townhouse
    Built in 1997
    -- sqft lot
    $1,405,900 Zestimate®
    $733/sqft
    $4,491 Estimated rent

    Home value

    $1,405,900

    $1.32M - $1.50M

    $4,491/mo

    Zestimate® history
    Loading
    Loading...

    Owner options

    List your home for rent

    $4,491/mo

    Rent Zestimate®

    Find your next renter with Zillow Rental Manager. Plus, with online applications, you can quickly screen prospective tenants – for free.

    Learn more

    $4,491/mo

    Rent Zestimate®

    Refinance and save

    $9,240/mo

    Est. payment

    Refinancing to a lower rate could help reduce your monthly payments and save thousands over the life of the loan.

    See today's rates

    $9,240/mo

    Est. payment

    Explore your selling options

    Work with a Zillow partner agent

    Leverage their expertise and Zillow's premium Showcase listings to get your home seen by more buyers.

    Get started

    List with your own agent

    Get your home in front of millions of buyers by listing it on Zillow.

    Learn how to do it

    Sell it yourself

    Take full control of how buyers see your home on Zillow by listing For Sale by Owner (FSBO).

    List your home

    What's special

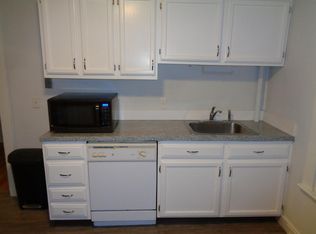
    Impeccable 1997 Town Home located on a quiet tree lined street near vibrant Waverley Village/Square. This Architecturally Handsome, 2 level 1,918 sq ft 7 rm 3 bed 2.5 bath home has it all. The 1st floor features an open concept living room-dining room combo with gleaming oak floors, fireplace, partial cathedral ceiling, slider to front porch, atrium door to patio. dining room with picture window, huge chef's island kitchen with granite counters, full size side by side laundry closet, direct entry to 2 car garage, 1st floor primary suite, with full double vanity bath & walk in closet. 2nd floor has cathedral ceiling skylit family room/loft, 2 additional good size bedrooms & full bath. Pull down stairs to storage attic. Huge unfinished lower level has tons of expansion potential. Updated Newer gas heat, central air, hot water. Large private back yard. Commuters Delight, Near Harvard Bus, Commuter Rail, Rt 2, Storrow & Memorial Drive, MA Pike.

    This property is off market, which means it's not currently listed for sale or rent on Zillow. This may be different from what's available on other websites or public sources.
    Zillow last checked:

    Listing updated:

    Listed by:

    Jim & Mike Savas Team 617-529-5008,

    Berkshire Hathaway HomeServices Commonwealth Real Estate 617-489-6900

    Bought with:

    Park Hou Group

    Splice Realty

    Source: MLS PIN,MLS#: 73113934

    Facts & features

    Interior

    Bedrooms & bathrooms
    • Bedrooms: 3
    • Bathrooms: 3
    • Full bathrooms: 2
    • 1/2 bathrooms: 1
    Primary bedroom
    • Features: Bathroom - Full, Walk-In Closet(s), Flooring - Hardwood
    • Level: First
    • Area: 199.2
    • Dimensions: 16.6 x 12
    Bedroom 2
    • Features: Flooring - Hardwood, Closet - Double
    • Level: Second
    • Area: 174
    • Dimensions: 15 x 11.6
    Bedroom 3
    • Features: Flooring - Hardwood, Closet - Double
    • Level: Second
    • Area: 182.6
    • Dimensions: 16.6 x 11
    Primary bathroom
    • Features: Yes
    Bathroom 1
    • Features: Bathroom - Half
    • Level: First
    Bathroom 2
    • Features: Bathroom - Full, Bathroom - Tiled With Tub & Shower, Cathedral Ceiling(s), Closet - Linen, Double Vanity
    • Level: First
    • Area: 72
    • Dimensions: 12 x 6
    Bathroom 3
    • Features: Bathroom - Full, Bathroom - With Tub & Shower
    • Level: Second
    • Area: 40
    • Dimensions: 8 x 5
    Dining room
    • Features: Flooring - Hardwood, Window(s) - Picture, Open Floorplan, Recessed Lighting
    • Level: First
    • Area: 182
    • Dimensions: 14 x 13
    Family room
    • Features: Skylight, Closet, Flooring - Hardwood, Window(s) - Picture, Open Floorplan
    • Level: Second
    • Area: 221
    • Dimensions: 17 x 13
    Kitchen
    • Features: Skylight, Flooring - Hardwood, Countertops - Stone/Granite/Solid, Kitchen Island, Deck - Exterior, Dryer Hookup - Gas, Open Floorplan, Recessed Lighting, Slider, Washer Hookup, Gas Stove
    • Level: First
    • Area: 252
    • Dimensions: 21 x 12
    Living room
    • Features: Flooring - Hardwood, Open Floorplan, Recessed Lighting, Slider
    • Level: First
    • Area: 182
    • Dimensions: 14 x 13
    Heating
    • Forced Air, Natural Gas
    Cooling
    • Central Air
    Appliances
    • Included: Range, Dishwasher, Disposal
    • Laundry: First Floor, In Unit
    Features
    • Cathedral Ceiling(s), Entrance Foyer
    • Flooring: Tile, Hardwood, Flooring - Hardwood
    • Windows: Insulated Windows
    • Has basement: Yes
    • Number of fireplaces: 1
    • Fireplace features: Living Room
    • Common walls with other units/homes: End Unit
    Interior area
    • Total structure area: 1,918
    • Total interior livable area: 1,918 sqft

    Property

    Parking
    • Total spaces: 4
    • Parking features: Attached, Garage Door Opener, Off Street, Paved
    • Attached garage spaces: 2
    • Uncovered spaces: 2
    Features
    • Patio & porch: Porch, Patio
    • Exterior features: Porch, Patio
    Details
    • Parcel number: M:28 P:000077 S: U:17,359994
    • Zoning: R

    Construction

    Type & style
    • Home type: Townhouse
    • Property subtype: Condominium, Townhouse
    Materials
    • Frame
    • Roof: Shingle
    Condition
    • Year built: 1997
    • Major remodel year: 1997

    Utilities & green energy

    • Electric: Circuit Breakers, 200+ Amp Service
    • Sewer: Public Sewer
    • Water: Public, Individual Meter

    Community & HOA

    Community
    • Features: Public Transportation, Shopping, Pool, Tennis Court(s), Park, Golf, Medical Facility, Bike Path, Conservation Area, Public School
    HOA
    • Services included: Insurance, Maintenance Structure, Maintenance Grounds, Snow Removal
    • HOA fee: $400 monthly
    Location
    • Region: Belmont

    Financial & listing details

    • Price per square foot: $733/sqft
    • Tax assessed value: $1,115,000
    • Annual tax amount: $12,532
    • Date on market: 1/8/2026
    • Listing terms: Contract

    Price history

    DateEventPrice
    6/30/2023Sold$1,230,000+2.9%$641/sqft
    Source: MLS PIN #73113934 Report a problem
    5/25/2023Contingent$1,195,000$623/sqft
    Source: MLS PIN #73113934 Report a problem
    5/19/2023Listed for sale$1,195,000+204.8%$623/sqft
    Source: MLS PIN #73113934 Report a problem
    10/24/1997Sold$392,000+117.8%$204/sqft
    Source: Public Record Report a problem
    1/30/1997Sold$180,000$94/sqft
    Source: Public Record Report a problem

    Public tax history

    YearProperty taxesTax assessment
    2025$13,235 +5.6%$1,162,000 -2.1%
    2024$12,535 +0%$1,187,000 +6.5%
    2023$12,533 -3.9%$1,115,000 -1.2%
    2022$13,040 -1.2%$1,128,000 -1.4%
    2021$13,202 +15.1%$1,144,000 +9.7%
    2020$11,473 +4.9%$1,043,000 +11.3%
    2019$10,935 +18%$937,000 +22.8%
    2018$9,270 +0.9%$763,000 +5.4%
    2017$9,188 +2%$724,000 +1%
    2016$9,006 +13.5%$717,000 +16.6%
    2015$7,934 -0.2%$615,000 +4.4%
    2014$7,952 +3%$589,000 +1.7%
    2013$7,718 -0.2%$579,000
    2012$7,730 +0.8%$579,000
    2011$7,666 +7.4%$579,000 -1.4%
    2010$7,138 +2.3%$587,000
    2009$6,979 +0.9%$587,000 -4.4%
    2008$6,920 +0.5%$614,000 -8.1%
    2007$6,887 +7.9%$668,000 +9%
    2006$6,381 +8.3%$613,000 +11.3%
    2005$5,890 +6%$551,000 +6.2%
    2004$5,558 +4.8%$519,000 +5.5%
    2003$5,304 +7%$492,000 +11.1%
    2002$4,957 +3.2%$443,000 +9.4%
    2001$4,803 -11.6%$405,000 +2.5%
    1999$5,435 $395,000
    Find assessor info on the county website

    Neighborhood: 02478

    Nearby schools

    GreatSchools rating
    Schools provided by the listing agent
    • Elementary: Butler
    • Middle: Belmont Middle
    • High: Belmont High

    Source: MLS PIN. This data may not be complete. We recommend contacting the local school district to confirm school assignments for this home.

    Get a cash offer in 3 minutes
    Find out how much your home could sell for in as little as 3 minutes with a no-obligation cash offer.
    Estimated market value
    $1,405,900
    Get a cash offer in 3 minutes
    Find out how much your home could sell for in as little as 3 minutes with a no-obligation cash offer.
    Estimated market value
    $1,405,900