*OFFER DEADLINE MONDAY, 8/31 at 2pm. Please make offers good through 6pm on Tuesday for seller review.* 17 Chapel Street is a 2 bedroom ranch on a private, level 0.33-acre corner lot, cared for by the same owners since 1966. This home is ideal for first time buyers and downsizers alike. Hardwood flooring in the living room and bedrooms, plus a living room fireplace. The kitchen includes a wall oven, LG refrigerator and Bosch cooktop and dishwasher. The finished basement area is heated and has a workshop area and a laundry room with lots of storage, complete with a 2019 LG washer and dryer. There's a one-car attached garage and two outbuildings for extra storage. The back sun porch offers flexible cabinets that can be removed for a sunroom feel, or kept as-is for storage and kitchen overstock. The outdoor space is perfect for gardening, with established trees and shrubs creating more privacy than you would expect on a corner lot. Some cosmetic updates offer a chance to make this home your own, and contractors may want to explore the potential for adding a second story. Town water and sewer. Low-traffic setting with quick and easy access to Route 2 via Route 140, and less than a mile to Dunn Park and Pond.
Pending
$300,000
17 Chapel St, Gardner, MA 01440
2beds
888sqft
Single Family Residence
Built in 1958
0.33 Acres Lot
$306,400 Zestimate®
$338/sqft
$-- HOA
What's special
One-car attached garageWorkshop area
- 27 days
- 100
- 2
Likely to sell faster than
Zillow last checked:
Listing updated:
Listed by:
Jennifer Shenk 978-870-9260,
Keller Williams Realty North Central 978-840-9000
Source: MLS PIN,MLS#: 73568128
Facts & features
Interior
Bedrooms & bathrooms
- Bedrooms: 2
- Bathrooms: 1
- Full bathrooms: 1
Primary bedroom
- Features: Closet, Flooring - Hardwood
- Level: First
Bedroom 2
- Features: Closet, Flooring - Hardwood
- Level: First
Primary bathroom
- Features: No
Bathroom 1
- Features: Bathroom - Full, Bathroom - With Tub & Shower, Flooring - Stone/Ceramic Tile
- Level: First
Kitchen
- Features: Flooring - Laminate, Dining Area
- Level: First
Living room
- Features: Beamed Ceilings, Flooring - Hardwood, Exterior Access
- Level: First
Heating
- Baseboard, Oil
Cooling
- None
Appliances
- Included: Oven, Disposal, Range, Refrigerator, Washer, Dryer, Range Hood
- Laundry: Electric Dryer Hookup, Washer Hookup, Sink, In Basement
Features
- Bonus Room
- Flooring: Tile, Laminate, Hardwood, Concrete
- Basement: Full,Partially Finished
- Number of fireplaces: 1
- Fireplace features: Living Room
Interior area
- Total structure area: 888
- Total interior livable area: 888 sqft
- Finished area above ground: 888
Video & virtual tour
Property
Parking
- Total spaces: 5
- Parking features: Attached, Off Street, Paved
- Attached garage spaces: 1
- Uncovered spaces: 4
Accessibility
- Accessibility features: No
Features
- Patio & porch: Porch
- Exterior features: Porch, Rain Gutters
- Waterfront features: Lake/Pond, 1/2 to 1 Mile To Beach, Beach Ownership(Other (See Remarks))
Lot
- Size: 0.33 Acres
- Features: Corner Lot, Level
Details
- Parcel number: M:0W32 B:0024 L:0015,3539818
- Zoning: R1
Construction
Type & style
- Home type: SingleFamily
- Architectural style: Ranch
- Property subtype: Single Family Residence
Materials
- Frame
- Foundation: Concrete Perimeter
- Roof: Shingle
Condition
- Year built: 1958
Utilities & green energy
- Electric: 100 Amp Service
- Sewer: Public Sewer
- Water: Public
- Utilities for property: for Electric Range, for Electric Oven, for Electric Dryer, Washer Hookup
Community & HOA
Community
- Features: Public Transportation, Shopping, Golf, Medical Facility, Bike Path, Conservation Area, Highway Access, University
HOA
- Has HOA: No
Location
- Region: Gardner
Financial & listing details
- Price per square foot: $338/sqft
- Tax assessed value: $292,200
- Annual tax amount: $4,024
- Date on market: 9/8/2026
- Road surface type: Paved
Estimated market value
$306,400
$291,000 - $322,000
$1,885/mo
Price history
| Date | Event | Price |
|---|---|---|
| 9/15/2026 | Pending sale | $300,000$338/sqft |
Source: MLS PIN #73568128 Report a problem | ||
| 9/1/2026 | Contingent | $300,000$338/sqft |
Source: MLS PIN #73568128 Report a problem | ||
| 8/26/2026 | Listed for sale | $300,000$338/sqft |
Source: MLS PIN #73568128 Report a problem | ||
Public tax history
| Year | Property taxes | Tax assessment |
|---|---|---|
| 2025 | $4,090 +2.6% | $284,800 +7.1% |
| 2024 | $3,987 +7.3% | $266,000 +15.5% |
| 2023 | $3,715 +8% | $230,300 +24.5% |
| 2022 | $3,439 +2.7% | $185,000 +10.7% |
| 2021 | $3,349 +4.5% | $167,100 +2.9% |
| 2020 | $3,206 +5.6% | $162,400 +7.7% |
| 2019 | $3,037 +5% | $150,800 +5.7% |
| 2018 | $2,893 +4.4% | $142,700 +5.5% |
| 2017 | $2,771 +4.5% | $135,300 +4.5% |
| 2016 | $2,651 +5.3% | $129,500 +2.8% |
| 2015 | $2,517 +3.9% | $126,000 -1.9% |
| 2014 | $2,423 +2.6% | $128,400 -5.1% |
| 2013 | $2,362 -0.1% | $135,300 -4.6% |
| 2012 | $2,364 +4.6% | $141,800 -1.7% |
| 2011 | $2,261 +3.1% | $144,300 -2.2% |
| 2010 | $2,192 +4.9% | $147,500 -7.7% |
| 2009 | $2,089 -0.9% | $159,800 -8.2% |
| 2008 | $2,108 +0.7% | $174,100 -3.2% |
| 2007 | $2,093 +2.6% | $179,800 +8.5% |
| 2006 | $2,040 +0.2% | $165,700 +2.3% |
| 2005 | $2,035 +11% | $161,900 +60.8% |
| 2004 | $1,834 +2.8% | $100,700 |
| 2003 | $1,784 +3.5% | $100,700 |
| 2002 | $1,723 +14.4% | $100,700 +28.3% |
| 2000 | $1,506 | $78,500 |
Find assessor info on the county website
Monthly payment
Est. payment
Payment breakdown
Explore the cost of this home by adjusting the details. Changes won't be saved.Climate risks
Neighborhood: 01440
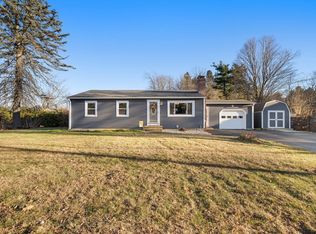

Similar homes
- $339,9003 bd1 ba1.1k sqft293 Mill St, Gardner, MA 01440For Sale
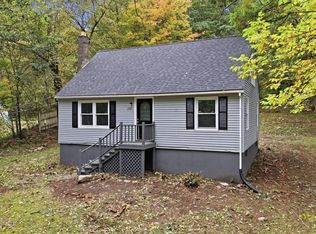 MLS ID #73585932, Bob DeVito, Cameron Real Estate Group. MLS PIN
 - $324,9952 bd1 ba996 sqft82 Rich St, Gardner, MA 01440For Sale
 MLS ID #73526316, Justin Panarelli, Panarelli Properties, Inc.. MLS PIN
 - $364,9993 bd2 ba1.3k sqft8 Wickman Dr, Gardner, MA 01440For Sale
 MLS ID #73569729, Osbelis Franco, RE/MAX Diverse. MLS PIN
 - $319,9003 bd1 ba1k sqft7 Upton St, Fitchburg, MA 01420For Sale
 MLS ID #73586148, Shirley Garcia Pemberton, eXp Realty LLC - Corporate Office. MLS PIN
