Welcome to 17 Charter Gate Drive, a spectacular 5-bedroom, 3.5-bathroom colonial tucked away in the highly desirable Stafford Lakes community. This beautifully kept property boasts a gourmet kitchen equipped with an island-based cook top, dual ovens, and plenty of cabinet space. The sunroom provides a peaceful area for unwinding, and the dining room sets the stage for entertaining guests on special moments. With its 9ft high ceilings, two-story family room and a snug gas fireplace, a welcoming mood is created. The principal bedroom showcases a plush ensuite bathroom, complete with a deep soaking tub and an independent shower, while the walk-in closets present in every room meet all your storage needs. The finished basement includes a full bathroom and bedroom with closet space for storage. Stepping into the beautiful backyard, you'll find a roomy patio ideal for outdoor meals and entertaining. The well-maintained lawn and level backyard create an ideal play zone for youngsters. Other features include a two-car garage and outdoor storage shed. New roof in 2018. A new sump pump and water heater in 2022. Upgraded refrigerator. Sprinkler System. All this in amenity- filled community complete with pool, playground, sidewalks and street lights. Minutes to I-95 and shopping. See 3D Virtual Tour.
Sold for $625,000
$625,000
17 Charter Gate Dr, Fredericksburg, VA 22406
5beds
4,184sqft
Single Family Residence
Built in 2011
0.29 Acres Lot
$656,900 Zestimate®
$149/sqft
$3,631 Estimated rent
Home value
$656,900
$624,000 - $690,000
$3,631/mo
Zestimate® history
Owner options
List your home for rent
$3,631/mo
Rent Zestimate®
Find your next renter with Zillow Rental Manager. Plus, with online applications, you can quickly screen prospective tenants – for free.
$3,631/mo
Rent Zestimate®
Refinance and save
$3,825/mo
Est. payment
Refinancing to a lower rate could help reduce your monthly payments and save thousands over the life of the loan.
$3,825/mo
Est. payment
Explore your selling options
Work with a Zillow partner agent
Leverage their expertise and Zillow's premium Showcase listings to get your home seen by more buyers.
Get startedList with your own agent
Get your home in front of millions of buyers by listing it on Zillow.
Learn how to do itSell it yourself
Take full control of how buyers see your home on Zillow by listing For Sale by Owner (FSBO).
List your homeWhat's special
Independent showerLevel backyardWell - maintained lawnCloset spaceStreet lightsPlenty of cabinet spaceNew roof
Zillow last checked:
Listing updated:
Listed by:
Stephanie Blais 540-710-4154,
Long & Foster Real Estate, Inc.,
Co-Listing Agent: Wade F Caple 540-424-2141,
Long & Foster Real Estate, Inc.
Bought with:
Chris Ognek, 0225175665
Q Real Estate, LLC
Source: Bright MLS,MLS#: VAST2027604
Facts & features
Interior
Bedrooms & bathrooms
- Bedrooms: 5
- Bathrooms: 4
- Full bathrooms: 3
- 1/2 bathrooms: 1
- Main level bathrooms: 1
Rooms
- Room types: Dining Room, Primary Bedroom, Bedroom 2, Bedroom 3, Bedroom 4, Bedroom 5, Kitchen, Family Room, Breakfast Room, Sun/Florida Room, Laundry, Office, Recreation Room, Storage Room, Bathroom 2, Bathroom 3, Bonus Room, Primary Bathroom, Half Bath
Basement
- Area: 1358
Heating
- Forced Air, Natural Gas
Cooling
- Central Air, Electric
Appliances
- Included: Microwave, Cooktop, Dishwasher, Disposal, Dryer, Double Oven, Oven, Refrigerator, Stainless Steel Appliance(s), Washer, Water Heater, Gas Water Heater
- Laundry: Upper Level, Laundry Room
Features
- Breakfast Area, Ceiling Fan(s), Crown Molding, Dining Area, Family Room Off Kitchen, Open Floorplan, Kitchen Island, Recessed Lighting, Soaking Tub, Bathroom - Tub Shower, Upgraded Countertops, Walk-In Closet(s), 9'+ Ceilings, 2 Story Ceilings, Tray Ceiling(s)
- Flooring: Ceramic Tile, Carpet, Hardwood
- Basement: Heated,Interior Entry,Exterior Entry,Partially Finished,Concrete,Rear Entrance,Sump Pump,Walk-Out Access,Windows
- Number of fireplaces: 1
- Fireplace features: Gas/Propane
Interior area
- Total structure area: 4,184
- Total interior livable area: 4,184 sqft
- Finished area above ground: 2,826
- Finished area below ground: 1,358
Property
Parking
- Total spaces: 2
- Parking features: Garage Faces Front, Garage Door Opener, Inside Entrance, Asphalt, Attached, Driveway
- Attached garage spaces: 2
- Has uncovered spaces: Yes
Accessibility
- Accessibility features: None
Features
- Levels: Three
- Stories: 3
- Patio & porch: Patio, Porch
- Exterior features: Lawn Sprinkler
- Pool features: Community
Lot
- Size: 0.29 Acres
Details
- Additional structures: Above Grade, Below Grade
- Parcel number: 44R 12A 936
- Zoning: R1
- Special conditions: Standard
Construction
Type & style
- Home type: SingleFamily
- Architectural style: Traditional,Colonial
- Property subtype: Single Family Residence
Materials
- Vinyl Siding
- Foundation: Concrete Perimeter
- Roof: Architectural Shingle
Condition
- Excellent
- New construction: No
- Year built: 2011
Details
- Builder model: Pinewood
- Builder name: Centex Homes
Utilities & green energy
- Sewer: Public Sewer
- Water: Public
Community & HOA
Community
- Features: Pool
- Security: Fire Sprinkler System
- Subdivision: Stafford Lakes Village
HOA
- Has HOA: Yes
- HOA fee: $77 monthly
- HOA name: STAFFORD LAKES COMMUNITY ASSOCIATION
Location
- Region: Fredericksburg
Financial & listing details
- Price per square foot: $149/sqft
- Tax assessed value: $497,300
- Annual tax amount: $4,227
- Date on market: 3/22/2024
- Listing agreement: Exclusive Right To Sell
- Listing terms: Conventional,FHA,VA Loan,Cash
- Ownership: Fee Simple
Price history
| Date | Event | Price |
|---|---|---|
| 5/17/2024 | Sold | $625,000+1.6%$149/sqft |
Source:  Bright MLS #VAST2027604 Report a problem Bright MLS #VAST2027604 Report a problem | ||
| 3/25/2024 | Contingent | $615,000$147/sqft |
Source: Bright MLS #VAST2027604 Report a problem | ||
| 3/22/2024 | Listed for sale | $615,000+2.5%$147/sqft |
Source: Bright MLS #VAST2027604 Report a problem | ||
| 8/14/2023 | Listing removed | $599,900$143/sqft |
Source: Bright MLS #VAST2022970 Report a problem | ||
| 7/20/2023 | Listed for sale | $599,900+55.8%$143/sqft |
Source: Bright MLS #VAST2022970 Report a problem | ||
| 6/20/2011 | Sold | $385,000$92/sqft |
Source: Public Record Report a problem | ||
Public tax history
| Year | Property taxes | Tax assessment |
|---|---|---|
| 2025 | $5,063 +3.4% | $548,200 |
| 2024 | $4,899 +9.8% | $548,200 +10.2% |
| 2023 | $4,463 +5.6% | $497,300 |
| 2022 | $4,227 +9% | $497,300 +24.4% |
| 2021 | $3,879 | $399,900 |
| 2020 | $3,879 -0.3% | $399,900 +3.8% |
| 2019 | $3,892 +2% | $385,300 |
| 2018 | $3,814 +4.5% | $385,300 +4.5% |
| 2017 | $3,651 | $368,800 |
| 2016 | $3,651 | $368,800 +2% |
| 2015 | -- | $361,500 |
| 2014 | -- | $361,500 +12.5% |
| 2013 | -- | $321,400 |
| 2012 | -- | $321,400 -0.4% |
| 2011 | -- | $322,700 |
Find assessor info on the county website
Neighborhood: 22406
Nearby homes
- $667,2005 bd4 ba4.4k sqft19 Charter Gate Dr, Fredericksburg, VA 22406Off Market

- $628,2005 bd4 ba3.7k sqft8 Manorwood Dr, Fredericksburg, VA 22406Off Market
- $600,3005 bd4 ba3.7k sqft10 Manorwood Dr, Fredericksburg, VA 22406Off Market
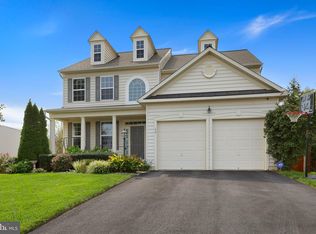
- $636,2005 bd4 ba4.1k sqft21 Charter Gate Dr, Fredericksburg, VA 22406Off Market
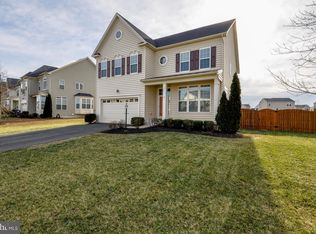
- $591,1004 bd3 ba2.3k sqft14 Ivy Spring Ln, Fredericksburg, VA 22406Off Market
- $589,3005 bd3 ba2.3k sqft16 Ivy Spring Ln, Fredericksburg, VA 22406Off Market
- $653,3005 bd4 ba4.3k sqft12 Manorwood Dr, Fredericksburg, VA 22406Off Market
- $620,3006 bd4 ba3.7k sqft16 Charter Gate Dr, Fredericksburg, VA 22406Off Market
Nearby schools
GreatSchools rating
- 4/10Rocky Run Elementary SchoolGrades: K-5Distance: 0.9 mi
- 6/10T. Benton Gayle Middle SchoolGrades: 6-8Distance: 3.1 mi
- 5/10Colonial Forge High SchoolGrades: 9-12Distance: 7.6 mi
Schools provided by the listing agent
- Elementary: Rocky Run
- Middle: Gayle
- High: Colonial Forge
- District: Stafford County Public Schools
Source: Bright MLS. This data may not be complete. We recommend contacting the local school district to confirm school assignments for this home.
Get a cash offer in 3 minutes
Find out how much your home could sell for in as little as 3 minutes with a no-obligation cash offer.
Estimated market value
$656,900
Get a cash offer in 3 minutes
Find out how much your home could sell for in as little as 3 minutes with a no-obligation cash offer.
Estimated market value
$656,900
- Virginia
- Stafford County
- Fredericksburg
- 22406
- 17 Charter Gate Dr
Nearby cities
Nearby neighborhoods
Nearby zip codes
Other Fredericksburg Topics
