
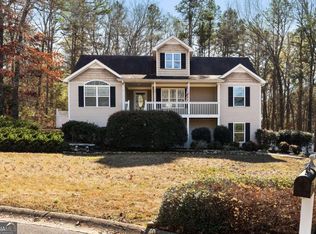
Discover a charming ranch over basement home in Adairsville, Georgia, set on a private 0.57 acre wooded lot. This residence offers 3 bedrooms, 2 bathrooms, and 1169 square feet of functional living space. Located on a quiet street, the property provides a sense of seclusion while maintaining convenient access to local routes and amenities. The main level is thoughtfully designed for effortless single-level living. The spacious living area welcomes guests with LVP flooring, a vaulted ceiling that enhances the feeling of light, and a comforting wood-burning fireplace. This fireplace, framed by a classic white mantel and stacked stone, serves as the main focal point for the room. The main living space connects directly to the combined kitchen and dining area, facilitating an easy flow for daily life. This section features tile flooring, classic stained cabinetry, and a bright bay window offering views of the mature wooded backdrop. A glass door opens directly from the dining space to the back deck, providing an outdoor extension ideal for summer grilling or relaxation in the natural setting. A detached outbuilding/shed is positioned within the trees for additional storage. All three bedrooms are located on this primary level. The quiet primary suite includes a private bathroom equipped with a separate soaking tub and shower. The secondary bedrooms are situated nearby and share a hall bathroom. Recent updates to the home include new carpeting installed in all bedrooms and on the stairs, ensuring a fresh and comfortable feel throughout. Utility space is abundant in the full basement level, which houses a two-car garage. A substantial unfinished storage area is available, offering clear potential for future expansion, hobbies, or additional organizational needs. The home’s exterior features low-maintenance siding, blending into the wooded environment. Its location in Adairsville allows for simple access to I-75 for commuting to surrounding cities like Cartersville, Rome, or Dalton. With a private setting and move-in-ready condition featuring recent updates, this home is an excellent choice. To schedule your private showing and tour this Adairsville home firsthand, contact us today.
Closed
$275,000
17 Chase Pl, Adairsville, GA 30103
3beds
1,169sqft
Single Family Residence, Residential
Built in 2006
0.57 Acres Lot
$278,500 Zestimate®
$235/sqft
$1,625 Estimated rent
Home value
$278,500
$256,000 - $304,000
$1,625/mo
Zestimate® history
Owner options
List your home for rent
$1,625/mo
Rent Zestimate®
Find your next renter with Zillow Rental Manager. Plus, with online applications, you can quickly screen prospective tenants – for free.
$1,625/mo
Rent Zestimate®
Refinance and save
$1,678/mo
Est. payment
Refinancing to a lower rate could help reduce your monthly payments and save thousands over the life of the loan.
$1,678/mo
Est. payment
Explore your selling options
Work with a Zillow partner agent
Leverage their expertise and Zillow's premium Showcase listings to get your home seen by more buyers.
Get startedList with your own agent
Get your home in front of millions of buyers by listing it on Zillow.
Learn how to do itSell it yourself
Take full control of how buyers see your home on Zillow by listing For Sale by Owner (FSBO).
List your homeWhat's special
Wood-burning fireplaceBack deckBright bay windowUnfinished storage areaLow-maintenance sidingTile flooringVaulted ceiling
Zillow last checked:
Listing updated:
Listed by:
Jenny Smith,
Keller Williams Realty Northwest, LLC. 770-607-7400,
Sean Markham,
Keller Williams Realty Northwest, LLC.
Bought with:
Midge MAGUIRE, 434072
Hester Group REALTORS
Source: FMLS GA,MLS#: 7657291
Facts & features
Interior
Bedrooms & bathrooms
- Bedrooms: 3
- Bathrooms: 2
- Full bathrooms: 2
- Main level bathrooms: 2
- Main level bedrooms: 3
Rooms
- Room types: Other
Primary bedroom
- Features: Master on Main
- Level: Master on Main
Bedroom
- Features: Master on Main
Primary bathroom
- Features: Separate Tub/Shower, Soaking Tub
Dining room
- Features: None
Kitchen
- Features: Cabinets Stain, Eat-in Kitchen, Laminate Counters
Heating
- Central, Electric, Forced Air, Heat Pump
Cooling
- Ceiling Fan(s), Central Air, Electric
Appliances
- Included: Dishwasher, Electric Range, Electric Water Heater, Microwave, Refrigerator
- Laundry: In Hall
Features
- Cathedral Ceiling(s), High Speed Internet
- Flooring: Luxury Vinyl, Tile
- Windows: Double Pane Windows, Insulated Windows
- Basement: Exterior Entry,Full,Interior Entry,Unfinished
- Number of fireplaces: 1
- Fireplace features: Living Room, Stone
- Common walls with other units/homes: No Common Walls
Interior area
- Total structure area: 1,169
- Total interior livable area: 1,169 sqft
- Finished area above ground: 1,169
Property
Parking
- Total spaces: 2
- Parking features: Drive Under Main Level, Garage, Level Driveway
- Attached garage spaces: 2
- Has uncovered spaces: Yes
Accessibility
- Accessibility features: None
Features
- Levels: One
- Stories: 1
- Patio & porch: Deck
- Exterior features: None, No Dock
- Pool features: None
- Spa features: None
- Fencing: None
- Has view: Yes
- View description: Neighborhood, Rural, Trees/Woods
- Waterfront features: None
- Body of water: None
Lot
- Size: 0.57 Acres
- Features: Cul-De-Sac, Level, Wooded
Details
- Additional structures: None
- Parcel number: 0019D 0001 032
- Other equipment: None
- Horse amenities: None
Construction
Type & style
- Home type: SingleFamily
- Architectural style: Contemporary,Traditional
- Property subtype: Single Family Residence, Residential
Materials
- Frame, Vinyl Siding
- Foundation: Concrete Perimeter
- Roof: Composition,Shingle
Condition
- Resale
- New construction: No
- Year built: 2006
Utilities & green energy
- Electric: 110 Volts
- Sewer: Septic Tank
- Water: Public
- Utilities for property: None
Green energy
- Energy efficient items: None
- Energy generation: None
Community & HOA
Community
- Features: None
- Security: Smoke Detector(s)
- Subdivision: Oak Grove
HOA
- Has HOA: No
Location
- Region: Adairsville
Financial & listing details
- Price per square foot: $235/sqft
- Tax assessed value: $263,257
- Annual tax amount: $1,549
- Date on market: 10/10/2025
- Cumulative days on market: 6 days
- Road surface type: Asphalt, Paved
Price history
| Date | Event | Price |
|---|---|---|
| 11/21/2025 | Sold | $275,000$235/sqft |
Source:  FMLS GA #7657291 Report a problem FMLS GA #7657291 Report a problem | ||
| 10/27/2025 | Pending sale | $275,000$235/sqft |
Source: FMLS GA #7657291 Report a problem | ||
| 10/10/2025 | Listed for sale | $275,000+194.1%$235/sqft |
Source: FMLS GA #7657291 Report a problem | ||
| 6/30/2011 | Sold | $93,500+1.1%$80/sqft |
Source: Public Record Report a problem | ||
| 5/4/2011 | Listed for sale | $92,500-26%$79/sqft |
Source: Coldwell Banker Kinard Realty #4217726 Report a problem | ||
| 4/17/2008 | Sold | $125,000$107/sqft |
Source: Public Record Report a problem | ||
Public tax history
| Year | Property taxes | Tax assessment |
|---|---|---|
| 2025 | $1,399 -9.7% | $105,303 -3.9% |
| 2024 | $1,549 -28.8% | $109,598 +14.7% |
| 2023 | $2,174 +13.8% | $95,527 +16.7% |
| 2022 | $1,911 +39% | $81,828 +40.7% |
| 2021 | $1,375 -5.8% | $58,149 |
| 2020 | $1,460 +3.1% | $58,149 +3.8% |
| 2019 | $1,416 | $56,003 +6.8% |
| 2018 | $1,416 -46.4% | $52,440 +15.6% |
| 2017 | $2,643 +133.9% | $45,360 |
| 2016 | $1,130 -0.7% | $45,360 |
| 2015 | $1,139 -0.2% | $45,360 +44.3% |
| 2014 | $1,141 +47.8% | $31,440 -3.3% |
| 2013 | $772 | $32,520 |
| 2012 | -- | -- |
| 2009 | -- | $50,160 -6.2% |
| 2008 | -- | $53,480 +5.6% |
| 2007 | -- | $50,640 +427.5% |
| 2006 | -- | $9,600 |
| 2005 | -- | $9,600 |
Find assessor info on the county website
Neighborhood: 30103
Nearby homes
- $317,4003 bd3 ba-- sqft10 Kakki Ct #45, Adairsville, GA 30103Off Market
- $310,0003 bd3 ba1.3k sqft10 Kakki Ct, Adairsville, GA 30103Sold
- $175,900-- bd-- ba-- sqft18 Chase Pl, Adairsville, GA 30103Off Market
- $305,3003 bd3 ba1.4k sqft16 Chase Pl, Adairsville, GA 30103Off Market

- $20,625-- bd-- ba-- sqft6159 Highway 140, Adairsville, GA 30103Off Market
- $301,9003 bd2 ba1.3k sqft12 Kakki Ct, Adairsville, GA 30103Off Market
- $294,6004 bd3 ba1.1k sqft14 Chase Pl, Adairsville, GA 30103Off Market
- $307,0003 bd2 ba1.4k sqft12 Chase Pl, Adairsville, GA 30103Off Market
Nearby schools
GreatSchools rating
- 7/10Adairsville Elementary SchoolGrades: PK-5Distance: 3.3 mi
- 7/10Adairsville Middle SchoolGrades: 6-8Distance: 5.4 mi
- 7/10Adairsville High SchoolGrades: 9-12Distance: 5 mi
Schools provided by the listing agent
- Elementary: Adairsville
- Middle: Adairsville
- High: Adairsville
Source: FMLS GA. This data may not be complete. We recommend contacting the local school district to confirm school assignments for this home.
Get a cash offer in 3 minutes
Find out how much your home could sell for in as little as 3 minutes with a no-obligation cash offer.
Estimated market value
$278,500
Get a cash offer in 3 minutes
Find out how much your home could sell for in as little as 3 minutes with a no-obligation cash offer.
Estimated market value
$278,500
- Georgia
- Bartow County
- Adairsville
- 30103
- 17 Chase Pl
Nearby cities
Nearby neighborhoods
Nearby zip codes
Other Adairsville Topics
