Welcome to the popular Brookside section of Norwalk. The owners have meticulously made improvements over their last 31 years and now look to downsize. This well maintained Cape Cod is located on a peaceful road and neighborhood. Inside your sanctuary there is no shortage of space. A cozy living room with a fireplace flanked by bookcases welcomes you home. The oversized kitchen and the dining room with the open floor plan makes it the place to entertain. Double sliders off the dining room area lead you out to a private deck for additional entertainment space. Included on the first floor is a full bath, a den/guest room a walk through office leading to the mud room with exceptional storage. Off the mudroom is the heated and ac one car garage. The second floor has three bedrooms two full baths one of which has a heated floor. A laundry room with a folding area makes it convenient. A pocket door at the top of the second floor landing is a safety feature. The lower level is not wasted with a partially finished family room area, a finished bonus room, a second laundry room with your fourth bathroom with heated floor. A mechanical room and workshop rounds out the lower level. Access to the outside via Bilco door. Features: central vacuum, generator hookup in place, wired sound system, two Ameristar AC/ Heat wall units, Security system. Recent upgrades Exterior painted 8/23, new gas furnace & central air in 22' newer hot water tank in18' refurbished shed. This home is a homerun!! This home is ideal for the extended family concept which is very popular and hard to come by. All your amenities are just minutes away, whether your grocery shopping, going out to dinner catching a train or heading to the beach. Going to downtown South Norwalk or heading over to the village of Rowayton your just five minutes away. The home is owned by an electrical contractor, who has included added features not seen in most homes.
Sold for $750,727
$750,727
17 Chatham Drive, Norwalk, CT 06854
3beds
2,719sqft
Single Family Residence
Built in 1945
7,405 Square Feet Lot
$858,100 Zestimate®
$276/sqft
$5,772 Estimated rent
Home value
$858,100
$807,000 - $927,000
$5,772/mo
Zestimate® history
Owner options
List your home for rent
$5,772/mo
Rent Zestimate®
Find your next renter with Zillow Rental Manager. Plus, with online applications, you can quickly screen prospective tenants – for free.
$5,772/mo
Rent Zestimate®
Refinance and save
$5,385/mo
Est. payment
Refinancing to a lower rate could help reduce your monthly payments and save thousands over the life of the loan.
$5,385/mo
Est. payment
Explore your selling options
Work with a Zillow partner agent
Leverage their expertise and Zillow's premium Showcase listings to get your home seen by more buyers.
Get startedList with your own agent
Get your home in front of millions of buyers by listing it on Zillow.
Learn how to do itSell it yourself
Take full control of how buyers see your home on Zillow by listing For Sale by Owner (FSBO).
List your homeWhat's special
Zillow last checked:
Listing updated:
Listed by:
Joe Gallo 203-984-4875,
Keller Williams Realty 203-429-4020
Bought with:
Brian A. Clarke Jr, REB.0792622
Regal Real Estate, LLC
Source: Smart MLS,MLS#: 170597776
Facts & features
Interior
Bedrooms & bathrooms
- Bedrooms: 3
- Bathrooms: 4
- Full bathrooms: 4
Rooms
- Room types: Bonus Room, Laundry
Primary bedroom
- Level: Upper
Bedroom
- Level: Upper
Bedroom
- Level: Upper
Bathroom
- Level: Upper
Bathroom
- Level: Upper
Bathroom
- Level: Lower
Den
- Features: Hardwood Floor
- Level: Main
Dining room
- Features: Vaulted Ceiling(s), Balcony/Deck
- Level: Main
Kitchen
- Features: Granite Counters, Hardwood Floor
- Level: Main
Living room
- Features: Fireplace
- Level: Main
Office
- Level: Main
Other
- Features: Laundry Hookup
- Level: Upper
Rec play room
- Level: Lower
Heating
- Hydro Air, Wall Unit, Zoned, Gas In Street
Cooling
- Ceiling Fan(s), Central Air, Wall Unit(s), Zoned
Appliances
- Included: Gas Range, Microwave, Range Hood, Refrigerator, Dishwasher, Disposal, Washer, Dryer, Wine Cooler, Gas Water Heater
- Laundry: Lower Level, Upper Level
Features
- Sound System, Wired for Data, Central Vacuum
- Doors: Storm Door(s)
- Basement: Full,Partially Finished,Heated,Cooled,Liveable Space,Sump Pump
- Attic: None
- Number of fireplaces: 1
Interior area
- Total structure area: 2,719
- Total interior livable area: 2,719 sqft
- Finished area above ground: 1,887
- Finished area below ground: 832
Property
Parking
- Total spaces: 2
- Parking features: Attached, Off Street, Garage Door Opener, Private, Paved, Asphalt
- Attached garage spaces: 1
- Has uncovered spaces: Yes
Features
- Patio & porch: Deck
- Exterior features: Rain Gutters, Lighting
Lot
- Size: 7,405 Square Feet
- Features: Dry, Level, Few Trees
Details
- Additional structures: Shed(s)
- Parcel number: 252045
- Zoning: B
- Other equipment: Generator Ready
Construction
Type & style
- Home type: SingleFamily
- Architectural style: Cape Cod
- Property subtype: Single Family Residence
Materials
- Clapboard, Wood Siding
- Foundation: Block
- Roof: Asphalt
Condition
- New construction: No
- Year built: 1945
Utilities & green energy
- Sewer: Public Sewer
- Water: Public
Green energy
- Energy efficient items: Insulation, Ridge Vents, Doors
Community & HOA
Community
- Features: Golf, Medical Facilities, Park, Public Rec Facilities, Shopping/Mall, Near Public Transport
- Security: Security System
- Subdivision: Brookside
HOA
- Has HOA: No
Location
- Region: Norwalk
Financial & listing details
- Price per square foot: $276/sqft
- Tax assessed value: $289,120
- Annual tax amount: $7,275
- Date on market: 11/22/2023
Price history
| Date | Event | Price |
|---|---|---|
| 11/21/2023 | Sold | $750,727+3.5%$276/sqft |
Source:  Smart MLS #170597776 Report a problem Smart MLS #170597776 Report a problem | ||
| 10/17/2023 | Pending sale | $725,000$267/sqft |
Source: Smart MLS #170597776 Report a problem | ||
| 9/22/2023 | Listed for sale | $725,000+363.3%$267/sqft |
Source: Smart MLS #170597776 Report a problem | ||
| 9/24/1992 | Sold | $156,500$58/sqft |
Source: Public Record Report a problem | ||
Public tax history
| Year | Property taxes | Tax assessment |
|---|---|---|
| 2025 | $9,712 +1.5% | $405,590 |
| 2024 | $9,568 +31.5% | $405,590 +40.3% |
| 2023 | $7,275 +1.9% | $289,120 |
| 2022 | $7,139 +2.7% | $289,120 |
| 2021 | $6,953 +0% | $289,120 |
| 2020 | $6,950 +4% | $289,120 +1% |
| 2019 | $6,685 -0.3% | $286,140 +13.8% |
| 2018 | $6,703 +3.6% | $251,420 |
| 2017 | $6,473 +1.2% | $251,420 |
| 2015 | $6,394 +1.3% | $251,420 |
| 2014 | $6,311 -4.1% | $251,420 -15.2% |
| 2013 | $6,578 +3.8% | $296,520 |
| 2012 | $6,339 +2.8% | $296,520 |
| 2011 | $6,168 +1.1% | $296,520 |
| 2010 | $6,099 +3.7% | $296,520 |
| 2009 | $5,883 -8% | $296,520 +4.5% |
| 2008 | $6,393 +8.1% | $283,640 +4.2% |
| 2007 | $5,914 +4.2% | $272,300 +11.5% |
| 2006 | $5,676 -17.3% | $244,247 -10.3% |
| 2005 | $6,865 +34% | $272,300 +44.7% |
| 2004 | $5,123 +13% | $188,141 +17.5% |
| 2003 | $4,535 +11% | $160,090 +43.7% |
| 2001 | $4,085 +5.4% | $111,404 +23.3% |
| 2000 | $3,877 +21.8% | $90,353 +30.4% |
| 1999 | $3,184 | $69,300 |
Find assessor info on the county website
Neighborhood: Flax Hill
Nearby homes
- $612,5002 bd1 ba1.1k sqft19 Chatham Dr, Norwalk, CT 06854Sold
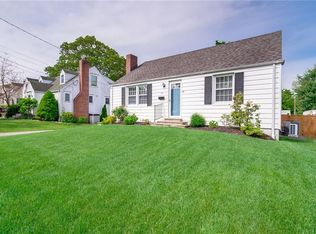
- $575,2003 bd2 ba1.2k sqft15 Chatham Dr, Norwalk, CT 06854Off Market
- $651,4004 bd2 ba2.4k sqft21 Chatham Dr, Norwalk, CT 06854Off Market
- $761,8003 bd3 ba1.6k sqft13 Chatham Dr, Norwalk, CT 06854Off Market
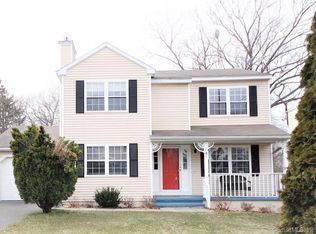
- $521,4003 bd1 ba1k sqft42 Rampart Rd, Norwalk, CT 06854Off Market
- $749,0003 bd2 ba2.3k sqft44 Rampart Rd, Norwalk, CT 06854Off Market
- $603,1003 bd2 ba1.5k sqft14 Chatham Dr, Norwalk, CT 06854Off Market
- $466,6002 bd1 ba862 sqft12 Chatham Dr, Norwalk, CT 06854Off Market
Nearby schools
GreatSchools rating
- 3/10Brookside Elementary SchoolGrades: PK-5Distance: 0.5 mi
- 5/10Roton Middle SchoolGrades: 6-8Distance: 1.3 mi
- 3/10Brien Mcmahon High SchoolGrades: 9-12Distance: 0.8 mi
Schools provided by the listing agent
- Elementary: Brookside
- Middle: Roton
- High: Brien McMahon
Source: Smart MLS. This data may not be complete. We recommend contacting the local school district to confirm school assignments for this home.
Sell for more on Zillow
Get a Zillow Showcase℠ listing at no additional cost and you could sell for .
$858,100
2% more
+$17,162
With Zillow Showcase(estimated)
$875,262
Sell for more on Zillow
Get a Zillow Showcase℠ listing at no additional cost and you could sell for .
$858,100
2% more
+$17,162
With Zillow Showcase(estimated)
$875,262
- Connecticut
- Fairfield County
- Norwalk
- 06854
- Flax Hill
- 17 Chatham Drive
