Welcome to 17 Chaudhary Ct, a gorgeous 4-5 bedroom, 3-bath home is tucked in Napa's sought-after Northwest enclave! Meticulously maintained, the spacious layout blends elegant design, serene privacy, and minimal upkeep. Light-filled interiors showcase an open-concept floor plan with upscale finishes. The remodeled kitchen delights with premium appliances, generous drawer storage, and expansive counters. Dual pantries offer exceptional space. The luxurious primary suite is a private haven, featuring a spa-like bath and roomy walk-in closet. Three additional bedrooms flex for family, guests, or office use, while a loft easily transforms into a fifth bedroom or lounge. The 3-car garage provides extensive storage and potential for a home gym. Outdoors, the impressively large backyard offers a peaceful, tree-lined retreatperfect for gatherings or quiet relaxation. Set on a quiet cul-de-sac, it's just 5 minutes to the highway (minus the noise), top-rated schools, shopping, and dining. Enjoy long tranquil walks and a nearby dog park at Alston!
Closed
$1,385,000
17 Chaudhary Court, Napa, CA 94558
4beds
3,000sqft
Single Family Residence
Built in 2001
7,191 Square Feet Lot
$1,366,900 Zestimate®
$462/sqft
$5,254 Estimated rent
Home value
$1,366,900
$1.19M - $1.57M
$5,254/mo
Zestimate® history
Owner options
List your home for rent
$5,254/mo
Rent Zestimate®
Find your next renter with Zillow Rental Manager. Plus, with online applications, you can quickly screen prospective tenants – for free.
$5,254/mo
Rent Zestimate®
Refinance and save
$8,803/mo
Est. payment
Refinancing to a lower rate could help reduce your monthly payments and save thousands over the life of the loan.
$8,803/mo
Est. payment
Explore your selling options
Work with a Zillow partner agent
Leverage their expertise and Zillow's premium Showcase listings to get your home seen by more buyers.
Get startedList with your own agent
Get your home in front of millions of buyers by listing it on Zillow.
Learn how to do itSell it yourself
Take full control of how buyers see your home on Zillow by listing For Sale by Owner (FSBO).
List your homeWhat's special
Expansive backyardRenovated gourmet kitchenCustom cabinetryInviting open-concept layoutElegant designMaster suiteLuxurious en-suite bath
Zillow last checked:
Listing updated:
Listed by:
Austin Aaron DRE #02239277 707-337-6615,
Golden Gate Sotheby's 707-255-0845,
Jennifer Klingbeil DRE #02067543 707-492-0435,
Golden Gate Sotheby's
Bought with:
Michelle Panizza, DRE #01398484
RE/MAX Gold
Source: BAREIS,MLS#: 325023613 Originating MLS: Napa
Originating MLS: NapaFacts & features
Interior
Bedrooms & bathrooms
- Bedrooms: 4
- Bathrooms: 3
- Full bathrooms: 2
- 1/2 bathrooms: 1
Rooms
- Room types: Attic, Dining Room, Family Room, Laundry, Living Room, Loft, Master Bathroom, Master Bedroom, Office, Wine Cellar
Primary bedroom
- Features: Walk-In Closet(s)
Bedroom
- Level: Upper
Primary bathroom
- Features: Double Vanity, Shower Stall(s), Soaking Tub, Stone, Window
Bathroom
- Features: Double Vanity, Shower Stall(s), Tub, Window
- Level: Main,Upper
Dining room
- Features: Dining/Family Combo, Dining/Living Combo, Formal Area
- Level: Main
Family room
- Level: Main,Upper
Kitchen
- Features: Breakfast Area, Kitchen Island, Pantry Closet, Quartz Counter, Stone Counters
- Level: Main
Living room
- Level: Main
Heating
- Central, Fireplace(s)
Cooling
- Ceiling Fan(s), Central Air
Appliances
- Included: Built-In Gas Range, Dishwasher, Disposal, ENERGY STAR Qualified Appliances, Free-Standing Refrigerator, Microwave, Dryer, Washer
- Laundry: Inside Room
Features
- Formal Entry, Wet Bar
- Flooring: Carpet, Wood
- Windows: Dual Pane Full, Screens
- Has basement: No
- Number of fireplaces: 2
- Fireplace features: Outside, Dining Room, Gas Piped, Living Room
- Common walls with other units/homes: No One Below
Interior area
- Total structure area: 3,000
- Total interior livable area: 3,000 sqft
Property
Parking
- Total spaces: 6
- Parking features: Attached, Covered, Garage Door Opener, Garage Faces Front, Inside Entrance, Uncovered Parking Spaces 2+, Workshop in Garage, Paved
- Attached garage spaces: 3
- Uncovered spaces: 3
Accessibility
- Accessibility features: Accessible Kitchen, Parking
Features
- Levels: Two
- Stories: 2
- Patio & porch: Enclosed, Patio
- Exterior features: Built-In Barbeque, Entry Gate, Fire Pit, Uncovered Courtyard
- Has spa: Yes
- Spa features: Private
- Fencing: Fenced,Wood
- Has view: Yes
- View description: Hills
Lot
- Size: 7,191 Square Feet
- Features: Auto Sprinkler F&R, Court, Cul-De-Sac, Garden, Landscaped, Landscape Front
Details
- Parcel number: 007172030000
- Special conditions: Standard
Construction
Type & style
- Home type: SingleFamily
- Architectural style: Traditional
- Property subtype: Single Family Residence
Materials
- Frame, Stucco, Wood
- Foundation: Concrete
- Roof: Tile
Condition
- Year built: 2001
Utilities & green energy
- Electric: 220 Volts
- Sewer: Public Sewer
- Water: Public
- Utilities for property: Electricity Connected, Natural Gas Connected, Public
Green energy
- Energy efficient items: Appliances, Doors, Windows
Community & HOA
Community
- Security: Carbon Monoxide Detector(s), Double Strapped Water Heater, Fire Alarm, Fire Extinguisher, Fire Suppression System, Security System Owned, Smoke Detector(s)
HOA
- Has HOA: No
Location
- Region: Napa
Financial & listing details
- Price per square foot: $462/sqft
- Tax assessed value: $1,098,780
- Annual tax amount: $13,300
- Date on market: 5/20/2025
- Electric utility on property: Yes
Price history
| Date | Event | Price |
|---|---|---|
| 9/16/2025 | Sold | $1,385,000-4.5%$462/sqft |
Source:  BAREIS #325023613 Report a problem BAREIS #325023613 Report a problem | ||
| 7/26/2025 | Listed for sale | $1,450,000$483/sqft |
Source: BAREIS #325023613 Report a problem | ||
| 7/6/2025 | Contingent | $1,450,000$483/sqft |
Source: BAREIS #325023613 Report a problem | ||
| 5/20/2025 | Listed for sale | $1,450,000+47.2%$483/sqft |
Source: BAREIS #325023613 Report a problem | ||
| 12/7/2018 | Sold | $985,000-10.5%$328/sqft |
Source: Public Record Report a problem | ||
| 11/21/2018 | Pending sale | $1,100,000$367/sqft |
Source: Terra Firma Global Partners #21805406 Report a problem | ||
| 8/12/2018 | Price change | $1,100,000-4.3%$367/sqft |
Source: Terra Firma Global Partners #21805406 Report a problem | ||
| 5/22/2018 | Price change | $1,150,000-8%$383/sqft |
Source: Terra Firma Global Partners #21805406 Report a problem | ||
| 3/8/2018 | Listed for sale | $1,250,000+140.8%$417/sqft |
Source: Terra Firma Global Partners #21805406 Report a problem | ||
| 12/19/2000 | Sold | $519,000$173/sqft |
Source: Public Record Report a problem | ||
Public tax history
| Year | Property taxes | Tax assessment |
|---|---|---|
| 2025 | $13,300 +3.4% | $1,098,780 +2% |
| 2024 | $12,864 +1.7% | $1,077,237 +2% |
| 2023 | $12,645 +1.4% | $1,056,116 +2% |
| 2022 | $12,471 +1.4% | $1,035,409 +2% |
| 2021 | $12,296 +0.7% | $1,015,108 +1% |
| 2020 | $12,207 +2% | $1,004,700 +2% |
| 2019 | $11,967 +38.1% | $985,000 +43.3% |
| 2018 | $8,663 +1.9% | $687,476 +2% |
| 2017 | $8,499 +1.7% | $673,997 +2% |
| 2016 | $8,353 +6.6% | $660,782 +1.5% |
| 2015 | $7,839 +1.5% | $650,858 +2% |
| 2014 | $7,725 +0.3% | $638,109 +0.5% |
| 2013 | $7,700 +2.7% | $635,226 +2% |
| 2012 | $7,501 +1.5% | $622,771 +2% |
| 2011 | $7,393 +2.4% | $610,560 +0.8% |
| 2010 | $7,219 -1.8% | $605,998 -0.2% |
| 2009 | $7,351 +3.4% | $607,437 +2% |
| 2008 | $7,107 +2.1% | $595,527 +2% |
| 2007 | $6,963 +5.1% | $583,851 +2% |
| 2006 | $6,628 | $572,404 +2% |
| 2005 | -- | $561,182 +2% |
| 2004 | -- | $550,179 +1.9% |
| 2003 | -- | $540,096 +2% |
| 2002 | -- | $529,506 +2% |
| 2001 | $5,737 | $519,124 |
Find assessor info on the county website
Neighborhood: Linda Vista
Nearby homes
- $806,1003 bd1 ba1.1k sqft2415 Trower Ave, Napa, CA 94558Off Market
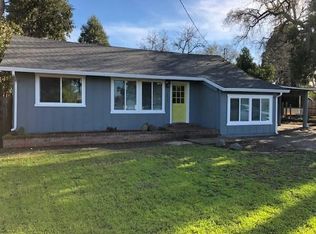
- $1,525,0004 bd3 ba3k sqft14 Chaudhary Ct, Napa, CA 94558Sold
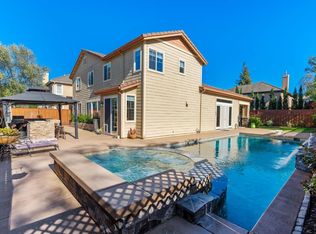
- $1,531,7003 bd3 ba2.8k sqft11 Chaudhary Ct, Napa, CA 94558Off Market
- $1,291,2004 bd3 ba3.1k sqft8 Chaudhary Ct, Napa, CA 94558Off Market
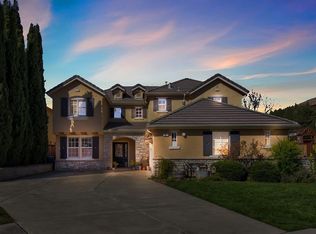
- $1,314,6005 bd3 ba3k sqft7 Chaudhary Ct, Napa, CA 94558Off Market
- $759,7001 bd1 ba520 sqft2427 Trower Ave, Napa, CA 94558Off Market
- $1,239,8005 bd2 ba3k sqft2 Chaudhary Ct, Napa, CA 94558Off Market
- $1,364,7006 bd5 ba2.8k sqft1 Chaudhary Ct, Napa, CA 94558Off Market
Nearby schools
GreatSchools rating
- 8/10Northwood Elementary SchoolGrades: K-5Distance: 0.2 mi
- 4/10Redwood Middle SchoolGrades: 6-8Distance: 0.6 mi
- 7/10Vintage High SchoolGrades: 9-12Distance: 1.2 mi
Schools provided by the listing agent
- District: Napa Valley Unified
Source: BAREIS. This data may not be complete. We recommend contacting the local school district to confirm school assignments for this home.
Get a cash offer in 3 minutes
Find out how much your home could sell for in as little as 3 minutes with a no-obligation cash offer.
Estimated market value
$1,366,900
Get a cash offer in 3 minutes
Find out how much your home could sell for in as little as 3 minutes with a no-obligation cash offer.
Estimated market value
$1,366,900
- California
- Napa County
- Napa
- 94558
- Linda Vista
- 17 Chaudhary Court
Nearby cities
Nearby neighborhoods
Nearby zip codes
Other Napa Topics
