Exquisite French Chateau Style Estate in the Heart of Dix Hills!
This newly constructed, custom-built home spans an impressive 9,000 square feet of luxurious living space,with detailed craftsmanship, all gracefully set on a beautiful, flat 1.11-acre lot. A true masterpiece, this estate blends classic elegance with modern sophistication. Upon entering the grand two-story foyer, you are immediately captivated by the dramatic staircase, framed by soaring coffered ceilings that create a sense of openness and grandeur. This welcoming space transitions into expansive and open-concept living areas. Featuring a stately two-story den, with a dramatic and gorgeous floor-to-ceiling gas fireplace and oversized windows, which brings in an abundance of natural light. The designer kitchen is a true showstopper, outfitted with top-of-the-line Thermador appliances, custom cabinetry, and a sprawling center island. Equally impressive is the large dining room defined by its coffered ceiling and is complemented by a well-appointed butler’s pantry, ideal for grand scale entertaining. The first floor also features a secondary back staircase for private and easy access to the upper level, as well as a private guest suite with it's own beuatifully appointed full bath. A first floor laundry room and mud room round out the floorplan. The second story features a luxurious and expansive primary suite enhanced with a spa-inspired bathroom with every indulgence, from a soaking tub, rainfall shower and dual vanities, all designed with the finest materials and attention to detail. The primary suite is enhanced with dual walk in closets and it's own private balcony for the ultimate escape. In addition is four generously sized bedrooms, plus three well-appointed bathrooms, a huge bonus room, and a second story laundry center which all flows together via a stylish open air walkway overlooking the main living areas below, ensuring that every corner of the home feels connected and open. The full unfinished basement offers an additional 3,000 square feet of endless potential for customization — whether you choose to create a private home theater, gym, or recreational space this expansive area can be tailored to suit your lifestyle. To enjoy the best of indoor-outdoor living, a pair of french doors leads to a large covered patio, with vast lawn views. This estate is more than just a home; it is an unparalleled experience of luxury, and comfort. Every detail has been meticulously crafted, with timeless design and impeccable finishes at every turn. Situated in Dix Hills' most sought-after Longwood Estates, It is truly a once-in-a-lifetime opportunity to own an extraordinary estate in the award-winning Half Hollow Hills School District.
Sold for $3,643,000
$3,643,000
17 Chelsea Place, Dix Hills, NY 11746
6beds
9,000sqft
Single Family Residence, Residential
Built in 2025
1.11 Acres Lot
$3,694,300 Zestimate®
$405/sqft
$7,764 Estimated rent
Home value
$3,694,300
$3.32M - $4.10M
$7,764/mo
Zestimate® history
Owner options
List your home for rent
$7,764/mo
Rent Zestimate®
Find your next renter with Zillow Rental Manager. Plus, with online applications, you can quickly screen prospective tenants – for free.
$7,764/mo
Rent Zestimate®
Refinance and save
$25,456/mo
Est. payment
Refinancing to a lower rate could help reduce your monthly payments and save thousands over the life of the loan.
$25,456/mo
Est. payment
Explore your selling options
Work with a Zillow partner agent
Leverage their expertise and Zillow's premium Showcase listings to get your home seen by more buyers.
Get startedList with your own agent
Get your home in front of millions of buyers by listing it on Zillow.
Learn how to do itSell it yourself
Take full control of how buyers see your home on Zillow by listing For Sale by Owner (FSBO).
List your homeWhat's special
Impeccable finishesModern sophisticationTop-of-the-line thermador appliancesPrivate guest suiteGenerously sized bedroomsDetailed craftsmanshipSpa-inspired bathroom
Zillow last checked:
Listing updated:
Listed by:
Shabrina Gurayah 516-241-6344,
Douglas Elliman Real Estate 631-499-9191
Bought with:
Shabrina Gurayah, 10301219883
Douglas Elliman Real Estate
Source: OneKey® MLS as distributed by MLS GRID,MLS#: 880579
Facts & features
Interior
Bedrooms & bathrooms
- Bedrooms: 6
- Bathrooms: 7
- Full bathrooms: 6
- 1/2 bathrooms: 1
Primary bathroom
- Description: Primary suite walk-in closets, On Suite Master bath w/ Shower, Soaking Tub Rad. Ht, & balcony
- Level: Second
Other
- Description: Grand Two-story Entry Foyer, Formal Living Room w/fplc and wet Bar, Formal Dining with Butlers Pantry, Chef's Kitchen, 2 story Family with fireplace, Powder Room Guest Suite with Bedroom and Full Bath, Laundry, Mudroom and three car garage
- Level: First
Basement
- Description: Additional 3000+ Sq. Ft. unfinished with Walk-out access.
- Level: Basement
Dining room
- Description: Dining Room with Butlers Pantry and coffered ceiling.
- Level: First
Family room
- Description: Stately two story Den with a dramatic floor to ceiling gas fireplace.
- Level: First
Kitchen
- Description: Designer Kitchen outfitted with top-of-th-line Thermador appliance, custom cabinetry and Huge center Island.
- Level: First
Living room
- Description: Living Room with Wet Bar and french doors leads to a covered Patio
- Level: First
Heating
- Propane
Cooling
- Central Air
Appliances
- Included: Dishwasher, Dryer, Gas Cooktop, Microwave, Refrigerator, Stainless Steel Appliance(s), Washer
- Laundry: Gas Dryer Hookup, Laundry Room, Washer Hookup
Features
- First Floor Bedroom, First Floor Full Bath, Chefs Kitchen, Crown Molding, Double Vanity, Eat-in Kitchen, Entrance Foyer, Formal Dining, His and Hers Closets, Kitchen Island, Primary Bathroom, Natural Woodwork, Open Floorplan, Pantry, Recessed Lighting, Smart Thermostat, Soaking Tub, Tray Ceiling(s)
- Flooring: Hardwood, Tile
- Windows: Double Pane Windows
- Basement: Full,Walk-Out Access
- Attic: Full
- Number of fireplaces: 2
- Fireplace features: Family Room, Gas, Living Room
Interior area
- Total structure area: 12,000
- Total interior livable area: 9,000 sqft
Property
Parking
- Total spaces: 3
- Parking features: Garage
- Garage spaces: 3
Features
- Patio & porch: Covered, Patio
Lot
- Size: 1.11 Acres
- Features: Back Yard, Cleared, Front Yard, Level, Private
Details
- Parcel number: 0400263000100032000
- Special conditions: None
Construction
Type & style
- Home type: SingleFamily
- Architectural style: Estate
- Property subtype: Single Family Residence, Residential
Materials
- Stone, Stucco
Condition
- New Construction
- New construction: Yes
- Year built: 2025
- Major remodel year: 2025
Utilities & green energy
- Sewer: Cesspool
- Water: Public
- Utilities for property: Electricity Connected, Propane, Trash Collection Public, Water Connected
Community & HOA
Community
- Features: Golf, Park, Pool
- Subdivision: Longwood Estates
HOA
- Has HOA: No
Location
- Region: Dix Hills
Financial & listing details
- Price per square foot: $405/sqft
- Tax assessed value: $2,100
- Annual tax amount: $19,000
- Date on market: 6/21/2025
- Cumulative days on market: 103 days
- Listing agreement: Exclusive Right To Sell
- Electric utility on property: Yes
Price history
| Date | Event | Price |
|---|---|---|
| 4/10/2026 | Sold | $3,643,000-1.5%$405/sqft |
Source:  OneKey® MLS as distributed by MLS GRID #880579 Report a problem OneKey® MLS as distributed by MLS GRID #880579 Report a problem | ||
| 10/2/2025 | Pending sale | $3,699,999$411/sqft |
Source: OneKey® MLS as distributed by MLS GRID #880579 Report a problem | ||
| 7/29/2025 | Price change | $3,699,999-7.2%$411/sqft |
Source: OneKey® MLS as distributed by MLS GRID #880579 Report a problem | ||
| 6/3/2025 | Listed for sale | $3,988,888+338.3%$443/sqft |
Source: OneKey® MLS as distributed by MLS GRID #864730 Report a problem | ||
| 1/29/2024 | Sold | $910,000+1.1%$101/sqft |
Source: OneKey® MLS as distributed by MLS GRID #L3510946 Report a problem | ||
| 11/7/2023 | Pending sale | $899,999$100/sqft |
Source: OneKey® MLS as distributed by MLS GRID #3510946 Report a problem | ||
| 11/6/2023 | Listing removed | -- |
Source:  Douglas Elliman Report a problem Douglas Elliman Report a problem | ||
| 10/20/2023 | Listed for sale | $899,999+12.6%$100/sqft |
Source: OneKey® MLS as distributed by MLS GRID #3510946 Report a problem | ||
| 5/18/2020 | Listing removed | $799,000$89/sqft |
Source: Daniel Gale Agency Inc #3201216 Report a problem | ||
| 3/17/2020 | Price change | $799,000-2.4%$89/sqft |
Source: Daniel Gale Agency Inc #3201216 Report a problem | ||
| 2/19/2020 | Listed for sale | $819,000$91/sqft |
Source: Daniel Gale Agency Inc #3201216 Report a problem | ||
Public tax history
| Year | Property taxes | Tax assessment |
|---|---|---|
| 2025 | -- | $2,100 -59.6% |
| 2024 | -- | $5,200 |
| 2023 | -- | $5,200 |
| 2022 | -- | $5,200 |
| 2021 | -- | $5,200 |
| 2020 | -- | $5,200 |
| 2019 | -- | $5,200 |
| 2018 | -- | $5,200 |
| 2017 | $16,581 | $5,200 |
| 2016 | -- | $5,200 |
| 2015 | -- | $5,200 -5.5% |
| 2014 | -- | $5,500 |
| 2013 | -- | $5,500 |
| 2012 | -- | $5,500 |
| 2011 | -- | $5,500 |
| 2010 | -- | $5,500 |
| 2009 | -- | $5,500 -5.2% |
| 2008 | -- | $5,800 |
| 2007 | $11,966 +10.2% | $5,800 |
| 2005 | $10,863 +7.8% | $5,800 |
| 2004 | $10,076 +1.1% | $5,800 |
| 2003 | $9,971 +4.9% | $5,800 |
| 2002 | $9,502 +2.1% | $5,800 -3.3% |
| 2001 | $9,310 +4.2% | $6,000 |
| 2000 | $8,933 | $6,000 |
Find assessor info on the county website
Neighborhood: 11746
Nearby homes
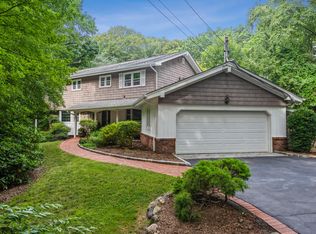
- $1,339,3005 bd3 ba-- sqft20 Buckingham Dr, Dix Hills, NY 11746Off Market
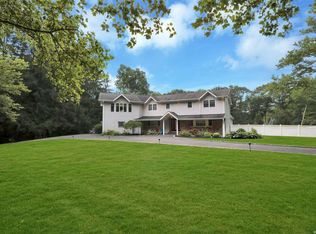
- $1,625,0005 bd4 ba-- sqft24 Buckingham Dr, Dix Hills, NY 11746Sold
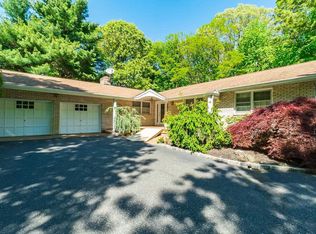
- $1,245,0003 bd3 ba-- sqft31 Buckingham Dr, Dix Hills, NY 11746Off Market
- $1,394,800-- bd-- ba-- sqft18 Buckingham Dr, Dix Hills, NY 11746Off Market
- $1,326,300-- bd-- ba-- sqft35 Buckingham Dr, Dix Hills, NY 11746Off Market
- $1,470,900-- bd-- ba-- sqft33 Buckingham Dr, Dix Hills, NY 11746Off Market
- $1,530,0005 bd3 ba4.1k sqft33 Chatham Pl, Dix Hills, NY 11746Sold
- $1,298,2006 bd3 ba2.2k sqft29 Buckingham Dr, Dix Hills, NY 11746Off Market
Nearby schools
GreatSchools rating
- 10/10Vanderbilt Elementary SchoolGrades: K-5Distance: 1 mi
- 8/10Candlewood Middle SchoolGrades: 6-8Distance: 0.9 mi
- 9/10Half Hollow Hills High School WestGrades: 9-12Distance: 2.5 mi
Schools provided by the listing agent
- Elementary: Vanderbilt Elementary School
- Middle: Candlewood Middle School
- High: Half Hollow Hills High School West
Source: OneKey® MLS as distributed by MLS GRID. This data may not be complete. We recommend contacting the local school district to confirm school assignments for this home.
Get a cash offer in 3 minutes
Find out how much your home could sell for in as little as 3 minutes with a no-obligation cash offer.
Estimated market value
$3,694,300
Get a cash offer in 3 minutes
Find out how much your home could sell for in as little as 3 minutes with a no-obligation cash offer.
Estimated market value
$3,694,300
- New York
- Suffolk County
- Dix Hills
- 11746
- 17 Chelsea Place
Nearby cities
Nearby neighborhoods
Nearby zip codes
Other Dix Hills Topics
