Skip main navigation
Pending
  • Price cut: $30.1K (6/15)
    $429,900

    17 Cherry Lane, Troy, NY 12180

    4beds
    2,250sqft
    Loading
    Single Family Residence, Residential
    Built in 1963
    0.31 Acres Lot
    $422,200 Zestimate®
    $191/sqft
    $-- HOA

    What's special

    Inground poolOutdoor kitchenCurb appealExpansive seating areasFlexible and spacious layoutFour bedroomsBeautifully appointed kitchen
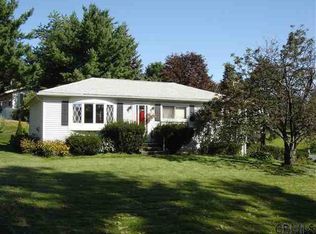
    MAJOR PRICE IMPROVEMENT!! Welcome to this beautifully maintained raised ranch, where curb appeal and functionality come together seamlessly. A stately entrance framed by classic pillars creates a striking first impression and sets the tone for what's inside. Step out back and discover an exceptional outdoor space designed for entertaining. The fully equipped setup includes an inground pool, pool house/filter hut, gazebo, outdoor kitchen, and expansive seating areas--offering the perfect setting for gatherings of any size or simply enjoying your own private retreat. Inside, the home offers a flexible and spacious layout with four bedrooms and the potential for a fifth, along with two full bathrooms. The generous living room provides a comfortable central gathering space, while the dedicated dining room flows effortlessly from the beautifully appointed kitchen, making both everyday living and hosting easy. The lower level features a versatile flex space complete with a kitchenette, offering additional functionality and privacy--ideal for extended stays, guests, or a variety of living arrangements. With its adaptable floor plan and thoughtful design, this home offers space, style, and an incredible indoor-outdoor lifestyle--all in one property.
    74 days
    |
    584
    |
    34
    |

    Zillow last checked:

    Listing updated:

    Listed by:

    KW Platform 518-724-5800,

    Amy Smith-Magur 518-729-8486

    Source: Global MLS,MLS#: 202615995MLS Logo

      Facts & features

      Interior

      Bedrooms & bathrooms
      • Bedrooms: 4
      • Bathrooms: 2
      • Full bathrooms: 2
      Bedroom
      • Level: Second
      Bedroom
      • Level: Second
      Bedroom
      • Level: First
      Bedroom
      • Level: First
      Full bathroom
      • Level: Second
      Full bathroom
      • Level: First
      Dining room
      • Level: Second
      Foyer
      • Level: Second
      Kitchen
      • Level: Second
      Living room
      • Level: Second
      Other
      • Description: Sitting Room
      • Level: First
      Other
      • Description: Rec/Flex Room
      • Level: First
      Utility room
      • Level: First
      Heating
      • Baseboard, Natural Gas
      Cooling
      • Central Air
      Appliances
      • Included: Dishwasher, Electric Oven, Microwave, Range, Refrigerator, Washer/Dryer
      • Laundry: In Basement, Laundry Room
      Features
      • Wall Paneling, Crown Molding
      • Flooring: Tile, Carpet, Hardwood
      • Windows: Window Treatments, Bay Window(s)
      • Basement: Finished,Full,Heated,Walk-Out Access
      Interior area
      • Total structure area: 2,250
      • Total interior livable area: 2,250 sqft
      • Finished area above ground: 2,250
      • Finished area below ground: 0
      Video & virtual tour

      Property

      Parking
      • Total spaces: 4
      • Parking features: Off Street, Paved, Driveway
      • Has uncovered spaces: Yes
      Features
      • Exterior features: Other, Garden, Gas Grill, Lighting, Outdoor Bar, Outdoor Kitchen
      • Pool features: In Ground
      Lot
      • Size: 0.31 Acres
      • Features: Sloped, Garden, Landscaped
      Details
      • Additional structures: Gazebo, Outdoor Kitchen, Pool House
      • Parcel number: 382200 90.1612
      • Special conditions: Standard

      Construction

      Type & style
      • Home type: SingleFamily
      • Architectural style: Raised Ranch
      • Property subtype: Single Family Residence, Residential
      Materials
      • Brick, Vinyl Siding
      • Roof: Asphalt
      Condition
      • New construction: No
      • Year built: 1963

      Utilities & green energy

      • Sewer: Public Sewer
      • Water: Public

      Community & HOA

      Community
      • Subdivision: Sycaway
      HOA
      • Has HOA: No
      Location
      • Region: Troy

      Financial & listing details

      • Price per square foot: $191/sqft
      • Tax assessed value: $296,273
      • Annual tax amount: $5,980
      • Date on market: 4/29/2026

        Estimated market value

        $422,200

        $401,000 - $443,000

        $3,057/mo

        Price history

        DateEventPrice
        6/18/2026Pending sale$429,900$191/sqft
        Source: Global MLS #202615995 Report a problem
        6/15/2026Price change$429,900-6.5%$191/sqft
        Source: Global MLS #202615995 Report a problem
        4/29/2026Listed for sale$460,000$204/sqft
        Source: Global MLS #202615995 Report a problem

        Public tax history

        YearProperty taxesTax assessment
        2025-- $47,700
        2024-- $47,700
        2023-- $47,700
        2022-- $47,700
        2021-- $47,700
        2020-- $47,700
        2019-- $47,700
        2018-- $47,700 +2.1%
        2017$5,104 $46,700
        2016-- $46,700
        2015-- $46,700
        2014-- $46,700
        2013-- $46,700
        2012-- $46,700
        2011-- $46,700
        2010-- $46,700
        2009-- $46,700
        2008-- $46,700
        2007-- $46,700
        2006-- $46,700
        2005-- $46,700
        2004-- $46,700
        2003-- $46,700
        2002-- $46,700
        2001-- $46,700
        2000-- $46,700
        Find assessor info on the county website

        Monthly payment

        Estimated monthly payment$1,822
        All calculations are estimates and provided by Zillow, Inc. for informational purposes only. Actual amounts may vary.
        HOA fees may include property taxes on listings classified as Co-Ops. Contact the listing agent and/or owner for fee details.
        Mortgage interest rates are dependent on a number of factors, including credit score, down payment, and repayment length. Interest rate data provided by Zillow Group Marketplace, Inc. as of 1/1/1970 from various mortgage lenders with which we have lead or other similar arrangements; the Estimated Payment is an average of those rates.
        See how much you could borrow to make a competitive offer.

        Climate risks

        Neighborhood: 12180

        Getting around

        3 / 100
        Car-Dependent
        18 / 100
        Minimal Transit
        9 / 100
        Somewhat Bikeable

        Nearby schools

        GreatSchools rating

        A local agent can set up tours, give advice and negotiate with sellers.

        Browse local experts

        Similar homes