Skip main navigation
Sold for $1,215,000
  • $1,215,000

    17 Cherry Pl, Hillsdale, NJ 07642

    4beds
    --sqft
    Single Family Residence
    Built in ----
    -- sqft lot
    $1,220,300 Zestimate®
    $--/sqft
    $5,956 Estimated rent

    Home value

    $1,220,300

    $1.12M - $1.33M

    $5,956/mo

    Zestimate® history
    Loading
    Loading...

    Owner options

    List your home for rent

    $5,956/mo

    Rent Zestimate®

    Find your next renter with Zillow Rental Manager. Plus, with online applications, you can quickly screen prospective tenants – for free.

    Learn more

    $5,956/mo

    Rent Zestimate®

    Refinance and save

    $8,264/mo

    Est. payment

    Refinancing to a lower rate could help reduce your monthly payments and save thousands over the life of the loan.

    See today's rates

    $8,264/mo

    Est. payment

    Explore your selling options

    Work with a Zillow partner agent

    Leverage their expertise and Zillow's premium Showcase listings to get your home seen by more buyers.

    Get started

    List with your own agent

    Get your home in front of millions of buyers by listing it on Zillow.

    Learn how to do it

    Sell it yourself

    Take full control of how buyers see your home on Zillow by listing For Sale by Owner (FSBO).

    List your home

    What's special

    Oversized two-car garageCentral vacuumRecently renovated spa-inspired bathRich hardwood flooringStatement islandProfessionally lit landscapingAmple storage
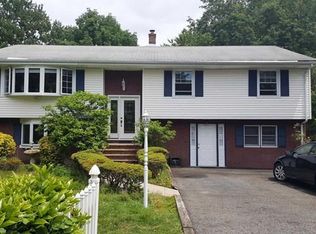
    A RARE OFFERING. This impeccable residence blends sophisticated design with exceptional versatility in one of Hillsdale's most desirable locations. Thoughtfully updated throughout, the home is designed for both elevated entertaining and comfortable daily living. The main level features a beautifully renovated chef's kitchen w custom cabinetry, quartz countertops, a statement island, and stainless steel appliances, flowing seamlessly into a dining area with custom console and a large, inviting family room with built-in bar and fireplace creating a warm, functional space ideal for gathering. Sun filled living areas are enhanced by rich hardwood flooring. The primary suite offers a true retreat, ft a custom California walk-in closet (with potential for an addl bedroom) and a recently renovated spa-inspired bath w radiant heated floors. An additional bedroom, full bath, and ample storage complete the main level. The lower level provides exceptional flexibility w a private living area, kitchen, full bath, two bedrooms, and a separate entrance perfect for multi-generational living or extended guests. Additional features include central vacuum, irrigation, EV charging, and an oversized two-car garage. The outdoor setting is equally impressive, ft two newly designed patios w bar area, a tranquil koi pond, and professionally lit landscaping creating a serene, resort-like atmosphere. This home offers a rare blend of luxury, flexibility, and lifestyle.

    Zillow last checked:

    Listing updated:

    Listed by:

    Tony Nabhan 201-998-8393,

    Keller Williams City Views Realty

    Bought with:

    Tony Nabhan

    Keller Williams City Views Realty

    Source: NJMLS,MLS#: 26011012MLS Logo

    Facts & features

    Interior

    Bedrooms & bathrooms
    • Bedrooms: 4
    • Bathrooms: 3
    • Full bathrooms: 3
    Heating
    • Baseboard, Natural Gas
    Cooling
    • Central Air
    Features
    • Central Vacuum
    • Flooring: Hardwood
    • Basement: Walk-Out Access
    • Number of fireplaces: 3
    • Fireplace features: 3 Fireplaces, Gas

    Property

    Parking
    • Total spaces: 2
    • Parking features: Garage
    • Garage spaces: 2
    • Details: Attached
    Features
    • Levels: Bi-Level
    • Patio & porch: Deck / Patio
    • Pool features: None
    • Has view: Yes
    • View description: None
    • Waterfront features: None
    Lot
    • Features: Regular
    Details
    • Parcel number: 2700720000000019

    Construction

    Type & style
    • Home type: SingleFamily
    • Property subtype: Single Family Residence
    Materials
    • Brick, Vinyl Siding

    Community & HOA

    Community
    • Features: Close/Parks, Close/School, Close/Shopg, Close/Trans, Close/Wrshp, Extended Family
    • Security: Security
    Location
    • Region: Hillsdale

    Financial & listing details

    • Tax assessed value: $519,400
    • Annual tax amount: $17,296
    • Date on market: 4/8/2026
    • Listing agreement: Exclusive Right To Sell
    • Ownership: Private

    Price history

    DateEventPrice
    5/28/2026Sold$1,215,000+22.1%
    Source: NJMLS #26011012 Report a problem
    4/25/2026Pending sale$995,000
    Source: NJMLS #26011012 Report a problem
    4/8/2026Listed for sale$995,000+54.3%
    Source: NJMLS #26011012 Report a problem
    3/17/2018Sold$645,000-2.3%
    Source: Public Record Report a problem
    8/25/2017Price change$659,900-5.7%
    Source: REAL LIVING GATEWAY REALTORS #1730326 Report a problem
    7/25/2017Listed for sale$699,900
    Source: Real Living Gateway Realtors #1730326 Report a problem
    9/25/2015Listing removed$699,900
    Source: REAL LIVING GATEWAY REALTORS #1509874 Report a problem
    3/29/2015Listed for sale$699,900
    Source: Real Living Gateway Realtors #1509874 Report a problem

    Public tax history

    YearProperty taxesTax assessment
    2025$16,475 $519,400
    2024$16,475 +2.9%$519,400
    2023$16,008 +2.8%$519,400
    2022$15,577 +1.1%$519,400
    2021$15,405 +2.2%$519,400
    2020$15,068 +47.6%$519,400
    2019$10,207 $519,400 +3.7%
    2018$10,207 -24.9%$500,700
    2017$13,589 +3.3%$500,700
    2016$13,158 +0.7%$500,700
    2015$13,063 +1.6%$500,700
    2014$12,863 -11.1%$500,700 -27%
    2013$14,475 $686,000
    2012$14,475 +3.4%$686,000
    2011$13,994 +5.7%$686,000
    2010$13,240 +3%$686,000
    2009$12,849 $686,000
    2007-- $686,000 +115.2%
    2006-- $318,700
    2005-- $318,700
    2004-- $318,700
    2003-- $318,700
    2002-- $318,700
    2001-- $318,700
    Find assessor info on the county website

    Neighborhood: 07642

    Nearby schools

    GreatSchools rating
    Schools provided by the listing agent
    • Elementary: Ann Blanche Smith
    • Middle: George G. White
    • High: Pascack Valley

    Source: NJMLS. This data may not be complete. We recommend contacting the local school district to confirm school assignments for this home.

    Get a cash offer in 3 minutes
    Find out how much your home could sell for in as little as 3 minutes with a no-obligation cash offer.
    Estimated market value
    $1,220,300
    Get a cash offer in 3 minutes
    Find out how much your home could sell for in as little as 3 minutes with a no-obligation cash offer.
    Estimated market value
    $1,220,300