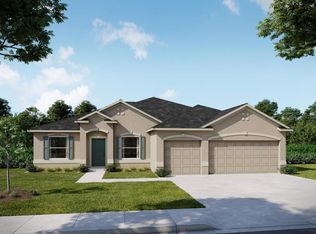
Pre-Construction. To be built. Set within the tree-lined streets, lush greenbelts, and cul-de-sac neighborhoods of Sugarmill Woods, the Sierra combines distinctive curb appeal with thoughtfully selected interior finishes and a spacious, functional layout. The exterior features a stone accent, covered front porch, striking 6'8" entry door, architectural shingles, and a beautifully landscaped yard with irrigation. Step inside to 9'4" flat ceilings, custom interior paint, a deluxe interior trim package, crown molding, and upgraded lever door hardware that add character throughout the home. The foyer opens to a well-designed layout featuring a formal dining room and a private den with French doors, creating a dedicated space for an office or additional flex area. Luxury vinyl flooring extends throughout the interior, complementing the open living spaces. At the heart of the home, the expansive Great Room connects to the kitchen, where quartz countertops, soft-close cabinetry, a subway tile backsplash, stainless steel appliances, and brushed nickel faucets combine style with everyday functionality. From the main living area, step onto the covered lanai with an acrylic-finished patio surface, extending the living space outdoors for relaxing and entertaining. Positioned at the rear of the home, the spacious primary deluxe suite features multiple closets and a well-appointed bathroom with quartz countertops and a ceramic-tiled shower. Three additional bedrooms are located on the opposite side of the home, accompanied by two full bathrooms, including a private ensuite. Quartz countertops continue throughout the bathrooms, while ceramic tile showers and a shower enclosure in the third bathroom add polished finishing touches. Additional highlights include a spacious three-car garage, architectural shingles, irrigation, and a full builder warranty. Sugarmill Woods' natural surroundings provide a scenic setting with access to the outdoor recreation of Homosassa and Florida's Big Bend, including natural springs, state parks, beaches, fishing, and boating. The Sierra brings together generous living spaces, carefully selected upgrades, and distinctive architectural details in a thoughtfully designed home. Schedule your private tour today to experience the Sierra in Sugarmill Woods. We can’t wait to welcome you home!
New construction
Price cut: $4.8K (8/20)
$424,900
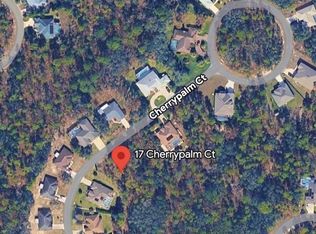
17 CHERRYPALM COURT W, HOMOSASSA, FL 34446
4beds
2,436sqft
Single Family Residence
Built in 2027
0.28 Acres Lot
$420,400 Zestimate®
$174/sqft
$12/mo HOA
What's special
Three additional bedroomsQuartz countertopsCustom interior paintBrushed nickel faucetsArchitectural shinglesDistinctive curb appealCovered front porch
- 3 days
- 88
- 5
Likely to sell faster than
Zillow last checked:
Listing updated:
Listed by:
Taryn Mashburn 813-536-5263,
NEW HOME STAR FLORIDA LLC 407-803-4083
Source: Stellar MLS,MLS#: O6449239 Originating MLS: Orlando Regional
Originating MLS: Orlando Regional
Facts & features
Interior
Bedrooms & bathrooms
- Bedrooms: 4
- Bathrooms: 3
- Full bathrooms: 3
Rooms
- Room types: Den/Library/Office, Dining Room, Great Room
Primary bedroom
- Features: Dual Sinks, En Suite Bathroom, Shower No Tub, Stone Counters, Water Closet/Priv Toilet, Window/Skylight in Bath, Dual Closets
- Level: First
- Area: 272 Square Feet
- Dimensions: 16x17
Bedroom 2
- Features: Built-in Closet
- Level: First
- Area: 126 Square Feet
- Dimensions: 14x9
Bedroom 3
- Features: Built-in Closet
- Level: First
- Area: 140 Square Feet
- Dimensions: 10x14
Bedroom 4
- Features: En Suite Bathroom, Shower No Tub, Single Vanity, Stone Counters, Built-in Closet
- Level: First
- Area: 140 Square Feet
- Dimensions: 10x14
Balcony porch lanai
- Level: First
- Area: 162 Square Feet
- Dimensions: 18x9
Den
- Level: First
- Area: 130 Square Feet
- Dimensions: 10x13
Dinette
- Level: First
- Area: 135 Square Feet
- Dimensions: 9x15
Dining room
- Level: First
- Area: 200 Square Feet
- Dimensions: 20x10
Great room
- Level: First
- Area: 308 Square Feet
- Dimensions: 14x22
Kitchen
- Features: Built-in Features, Kitchen Island, Pantry, Stone Counters
- Level: First
- Area: 143 Square Feet
- Dimensions: 11x13
Heating
- Central, Electric
Cooling
- Central Air
Appliances
- Included: Dishwasher, Disposal, Dryer, Electric Water Heater, Microwave, Range, Washer
- Laundry: Laundry Room
Features
- Crown Molding, High Ceilings, Open Floorplan, Other, Primary Bedroom Main Floor, Smart Home, Split Bedroom, Stone Counters, Thermostat, Tray Ceiling(s), Walk-In Closet(s)
- Flooring: Luxury Vinyl
- Doors: Sliding Doors
- Has fireplace: No
Interior area
- Total structure area: 3,342
- Total interior livable area: 2,436 sqft
Property
Parking
- Total spaces: 3
- Parking features: Driveway, Garage Door Opener
- Attached garage spaces: 3
- Has uncovered spaces: Yes
Features
- Levels: One
- Stories: 1
- Patio & porch: Covered, Patio
- Exterior features: Irrigation System
- Has view: Yes
- View description: Park/Greenbelt
Lot
- Size: 0.28 Acres
- Features: Greenbelt, Landscaped, Oversized Lot
- Residential vegetation: Wooded
Details
- Parcel number: 18E20S130010004900360
- Zoning: PDR
- Special conditions: None
Construction
Type & style
- Home type: SingleFamily
- Architectural style: Florida
- Property subtype: Single Family Residence
Materials
- Block, Stone, Stucco
- Foundation: Slab
- Roof: Other,Shingle
Condition
- Pre-Construction
- New construction: Yes
- Year built: 2027
Details
- Builder model: Sierra
- Builder name: Maronda Homes, LLC of Florida
- Warranty included: Yes
Utilities & green energy
- Sewer: Public Sewer
- Water: Public
- Utilities for property: Cable Available
Community & HOA
Community
- Security: Smoke Detector(s)
- Pet fee: $0 monthly
- Subdivision: SUGARMILL WOODS CYPRESS VILLAGE
HOA
- Has HOA: Yes
- HOA fee: $12 monthly
- HOA name: In care of Maronda Homes
- HOA phone: 813-536-5263
Location
- Region: Homosassa
Financial & listing details
- Price per square foot: $174/sqft
- Tax assessed value: $22,000
- Annual tax amount: $427
- Date on market: 10/12/2026
- Cumulative days on market: 3 days
- Listing terms: Cash,Conventional,FHA,VA Loan
- Ownership: Fee Simple
- Total actual rent: 0
- Road surface type: Paved
Estimated market value
$420,400
$399,000 - $441,000
$2,326/mo
Price history
| Date | Event | Price |
|---|---|---|
| 8/20/2026 | Price change | $424,900-1.1%$174/sqft |
Source:  Maronda Homes Report a problem Maronda Homes Report a problem | ||
| 7/10/2026 | Listed for sale | $429,700-21.9%$176/sqft |
Source: Maronda Homes Report a problem | ||
| 4/3/2023 | Listing removed | -- |
Source:  Stellar MLS #T3405517 Report a problem Stellar MLS #T3405517 Report a problem | ||
| 10/1/2022 | Listed for sale | $549,900+4130%$226/sqft |
Source: Stellar MLS #T3405517 Report a problem | ||
| 1/13/2022 | Sold | $13,000+225%$5/sqft |
Source: Public Record Report a problem | ||
| 8/31/2016 | Sold | $4,000$2/sqft |
Source: Public Record Report a problem | ||
Public tax history
| Year | Property taxes | Tax assessment |
|---|---|---|
| 2025 | $427 +15.4% | $20,757 +10% |
| 2024 | $370 -0.4% | $18,870 +0.4% |
| 2023 | $372 +59.2% | $18,800 +122% |
| 2022 | $234 +19.6% | $8,470 +10% |
| 2021 | $195 +7% | $7,700 +10% |
| 2020 | $183 -13.5% | $7,000 -13.2% |
| 2019 | $211 +45.2% | $8,063 +10% |
| 2018 | $145 | $7,330 -18.6% |
| 2017 | $145 -17.5% | $9,000 +123.9% |
| 2016 | $176 +73% | $4,020 -44.4% |
| 2015 | $102 -28.7% | $7,230 +46.7% |
| 2014 | $143 +10% | $4,930 -3.3% |
| 2013 | $130 -1.1% | $5,100 -10.4% |
| 2012 | $131 -29.3% | $5,695 -37.6% |
| 2011 | $186 -10% | $9,120 -14.4% |
| 2010 | $206 -25.8% | $10,660 -30.9% |
| 2009 | $278 +0.6% | $15,416 |
| 2008 | $277 -57.8% | $15,416 -61.5% |
| 2007 | $655 -13.1% | $40,000 -10.7% |
| 2006 | $754 +92.9% | $44,800 +119.6% |
| 2005 | $391 +96.3% | $20,400 +119.4% |
| 2004 | $199 +11.2% | $9,300 +9.4% |
| 2003 | $179 +1.7% | $8,500 +3.7% |
| 2002 | $176 +27.8% | $8,200 +24.2% |
| 2000 | $138 | $6,600 |
Find assessor info on the county website
Monthly payment
Est. payment
Payment breakdown
Explore the cost of this home by adjusting the details. Changes won't be saved.Climate risks
Neighborhood: Sugarmill Woods
Nearby schools
Schools provided by the listing agent
- Elementary: Lecanto Primary School
- Middle: Lecanto Middle School
- High: Lecanto High School
Source: Stellar MLS. This data may not be complete. We recommend contacting the local school district to confirm school assignments for this home.

Similar homes
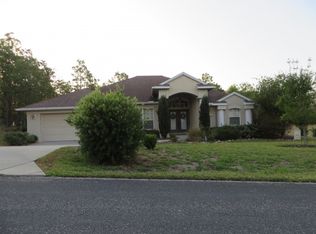
- $459,9004 bd3 ba2.6k sqft136 LINDER DRIVE, HOMOSASSA, FL 34446New Construction

 Stellar MLS
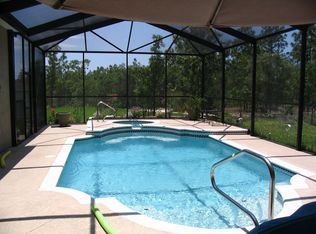
 - $421,2004 bd3 ba2.4k sqft10 Fringetree St, Homosassa, FL 34446New Construction
 Maronda Homes
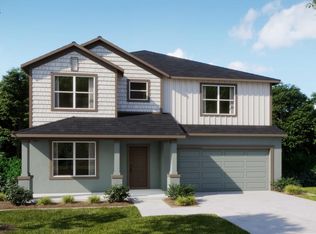
 - $445,1004 bd3 ba2.8k sqft126 Linder Dr, Homosassa, FL 34446New Construction
 Maronda Homes
 - from $309,9004 bd3 ba2.4k sqftSierra Plan, Sugarmill Woods, Homosassa, FL 34446New Construction
 Maronda Homes
 - $314,9003 bd2 ba1.9k sqft830 BIRCH AVENUE, INVERNESS, FL 34452New ConstructionStellar MLS
