Skip main navigation
Off market
  • $1,120,700

    17 Cheryl Lane, Millstone, NJ 08510

    5beds
    3,800sqft
    Single Family Residence
    Built in 1997
    3.4 Acres Lot
    $1,120,700 Zestimate®
    $295/sqft
    $6,142 Estimated rent

    Home value

    $1,120,700

    $1.06M - $1.19M

    $6,142/mo

    Zestimate® history
    Loading
    Loading...

    Owner options

    List your home for rent

    $6,142/mo

    Rent Zestimate®

    Find your next renter with Zillow Rental Manager. Plus, with online applications, you can quickly screen prospective tenants – for free.

    Learn more

    $6,142/mo

    Rent Zestimate®

    Refinance and save

    $7,554/mo

    Est. payment

    Refinancing to a lower rate could help reduce your monthly payments and save thousands over the life of the loan.

    See today's rates

    $7,554/mo

    Est. payment

    Explore your selling options

    Work with a Zillow partner agent

    Leverage their expertise and Zillow's premium Showcase listings to get your home seen by more buyers.

    Get started

    List with your own agent

    Get your home in front of millions of buyers by listing it on Zillow.

    Learn how to do it

    Sell it yourself

    Take full control of how buyers see your home on Zillow by listing For Sale by Owner (FSBO).

    List your home

    What's special

    Garden bedsDecorative tileMaster bedroomMaple hardwood flooringMaster bathroomVoluminous two story ceilingsSoaking tub

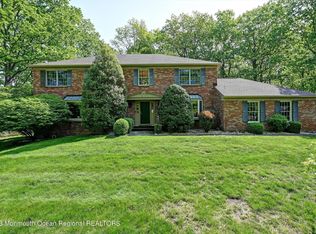
    This beautiful custom built center hall colonial sits on over 3 acres of lush, wooded private property. Enter a two story foyer with exotic Indonesian cherry flooring flowing into both the Living Room & Dining Rooms. The Gourmet Kitchen features stunning 42'' Cherry cabinetry, granite counters stainless steel appliances, a warming drawer and 2 dishwashers. There is an abundance of cabinetry and pantry space in this beautiful Kitchen. Step down into the Morning Room and enjoy a cup of coffee in this great space surrounded by windows. The Family Room features voluminous two story ceilings, maple hardwood flooring and oversized windows to let in plenty of light. The stunning fireplace is the centerpiece of this spacious room. The The Office/Fifth Bedroom has beautiful 2 story ceilings and. interesting architecture. The staircase, adorned by Wainscoting, leads you upstairs to a cozy sitting area where you can cuddle up and read a book. There are four Bedrooms including the Master Bedroom including two walkin closets with organizers. One of the closets has been expanded with added shoe racks and plenty of space. The Master Bathroom has marble top vanities, decorative tile, a soaking tub and a steam shower with frameless shower doors. The thirteen course walkout basement is unfinished. Sliders from the Morning Room lead to a large water resistant IPE hardwood deck overlooking a pond and garden beds. There is a custom built storage shed. Bring your horses to his property and take a ride through the woods to the Assupink Wildlife Preserve with miles of horse trails a beautiful lake for fishing or just enjoy a peaceful hike through the many acres of property. A whole house generator too. Don't miss the opportunity to own this beautiful home.

    This property is off market, which means it's not currently listed for sale or rent on Zillow. This may be different from what's available on other websites or public sources.

    Zillow last checked:

    Listing updated:

    Listed by:

    Betty M Laboska 732-614-1429,

    Keller Williams Realty West Monmouth

    Bought with:

    Stacy Guttridge

    Berkshire Hathaway HomeServices Fox & Roach - Perrineville

    Source: MoreMLS,MLS#: 22313175MLS Logo

    Facts & features

    Interior

    Bedrooms & bathrooms
    • Bedrooms: 5
    • Bathrooms: 3
    • Full bathrooms: 2
    • 1/2 bathrooms: 1
    Bedroom
    • Area: 168
    • Dimensions: 14 x 12
    Bedroom
    • Area: 182
    • Dimensions: 14 x 13
    Bedroom
    • Area: 156
    • Dimensions: 13 x 12
    Other
    • Area: 238
    • Dimensions: 17 x 14
    Dining room
    • Area: 252
    • Dimensions: 18 x 14
    Family room
    • Area: 506
    • Dimensions: 23 x 22
    Kitchen
    • Area: 435
    • Dimensions: 29 x 15
    Living room
    • Area: 224
    • Dimensions: 16 x 14
    Office
    • Area: 180
    • Dimensions: 15 x 12
    Other
    • Area: 84
    • Dimensions: 14 x 6
    Sunroom
    • Area: 140
    • Dimensions: 14 x 10
    Heating
    • 2 Zoned Heat
    Cooling
    • 2 Zoned AC
    Features
    • Dec Molding
    • Flooring: Laminate, Wood
    • Basement: Ceilings - High,Full,Unfinished,Walk-Out Access
    • Number of fireplaces: 1
    Interior area
    • Total structure area: 3,800
    • Total interior livable area: 3,800 sqft

    Property

    Parking
    • Total spaces: 3.5
    • Parking features: Driveway, Oversized
    • Garage spaces: 3.5
    • Has uncovered spaces: Yes
    Features
    • Stories: 2
    Lot
    • Size: 3.4 Acres
    • Features: Back to Woods
    Details
    • Parcel number: 330003500000000316
    • Zoning description: Residential

    Construction

    Type & style
    • Home type: SingleFamily
    • Architectural style: Colonial
    • Property subtype: Single Family Residence
    Materials
    • Brick
    Condition
    • Year built: 1997

    Utilities & green energy

    • Water: Well

    Community & HOA

    Community
    • Subdivision: Laurel Hill
    HOA
    • Has HOA: No
    Location
    • Region: Millstone Township

    Financial & listing details

    • Price per square foot: $295/sqft
    • Tax assessed value: $616,700
    • Annual tax amount: $14,899
    • Date on market: 5/16/2023
    • Inclusions: Outdoor Lighting, Washer, Wall Oven, Water Softener, Blinds/Shades, Ceiling Fan(s), Counter Top Range, Dishwasher, Dryer, Double Oven, Light Fixtures, Microwave, Refrigerator, Garage Door Opener, Generator
    • Exclusions: DINING ROOM LIGHT FIXTURE

    Price history

    DateEventPrice
    7/21/2023Sold$955,000+2.7%$251/sqft
    Source: MoreMLS #22313175 Report a problem
    6/14/2023Pending sale$930,000$245/sqft
    Source: MoreMLS #22313175 Report a problem
    5/19/2023Contingent$930,000$245/sqft
    Source: MoreMLS #22313175 Report a problem
    5/16/2023Listed for sale$930,000+878.9%$245/sqft
    Source: MoreMLS #22313175 Report a problem
    8/19/1996Sold$95,000$25/sqft
    Source: Public Record Report a problem

    Public tax history

    YearProperty taxesTax assessment
    2025$15,576 +11.6%$688,300 +11.6%
    2024$13,956 -8.9%$616,700
    2023$15,325 +2.9%$616,700
    2022$14,899 +0.1%$616,700
    2021$14,887 +3.1%$616,700
    2020$14,443 +307.8%$616,700
    2019$3,541 $616,700
    2018$3,541 -74.6%$616,700
    2017$13,919 +2%$616,700
    2016$13,648 +0.7%$616,700 +7.3%
    2015$13,551 +0.4%$574,900 +10.3%
    2014$13,494 $521,000
    Find assessor info on the county website

    Neighborhood: 08510

    Nearby schools

    GreatSchools rating
    Schools provided by the listing agent
    • Elementary: Millstone
    • Middle: Millstone
    • High: Allentown

    Source: MoreMLS. This data may not be complete. We recommend contacting the local school district to confirm school assignments for this home.

    Get a cash offer in 3 minutes
    Find out how much your home could sell for in as little as 3 minutes with a no-obligation cash offer.
    Estimated market value
    $1,120,700
    Get a cash offer in 3 minutes
    Find out how much your home could sell for in as little as 3 minutes with a no-obligation cash offer.
    Estimated market value
    $1,120,700