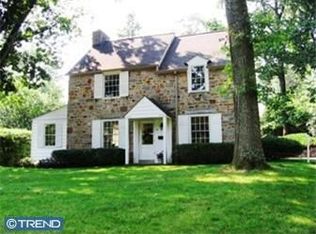
Situated in the coveted Strafford Village neighborhood, this charming Colonial home with brick accents enchants with its expertly crafted renovations. Flanking the foyer sits a sun-soaked living room detailed with hardwood flooring, a (wood burning-converted-to-gas) fireplace, crown molding, and convenient access to a cozy, covered outdoor seating area. Across the center hall there is a formal dining room complete with space to host your next gathering of family and friends. The kitchen is equipped with stainless steel appliances, granite countertops, and wooden cabinetry, and seamlessly leads to the bright and airy great-room addition that boasts oversized windows, Italian Travertine flooring, recessed lighting, garage entrance and direct access to the rear flagstone patio. A handsome half-bathroom rounds out the first floor. Take the front wooden staircase to the second floor and find your way to the primary suite, masterfully detailed with a sitting area, private wooden deck for morning coffee and walk-up access to the fully finished attic with space to accommodate a private study/office or walk-in closet/dressing room. The ensuite bath features a glass-enclosed shower and ceramic tiling. Another bedroom can be found on this floor, featuring hardwood flooring and ample closet space. Concluding the second floor is a third bedroom currently used as an office enhanced with wooden shelving. Both of these bedrooms share the use of a full hall bathroom. The partly finished lower level can be used as a bonus room, playroom or gym. The rear yard boasts a flagstone patio with fieldstone walls, a rose garden and stairs to the upper lawn crafted from granite blocks and a spacious storage shed. A one-car garage is attached to the home. Together, the close-knit community of the Strafford Village Civic Association orchestrates an array of events annually. These gatherings encompass an Easter Egg Hunt, a Spring Thing Cocktail party, a festive 4th of July Parade and Picnic, enjoyable Progressive Dinner Parties, a celebratory Holiday Party, and much more. Moreover, this residence is positioned within the bounds of the esteemed Tredyffrin-Easttown School District, which is complemented by several prestigious private schools nearby. The location is walkable to Wayne and to grocery stores. Less than a half-mile from the Strafford train station, this home also offers convenient access to I-476, significantly simplifying the daily commute. Offer deadline is 9am on 9/7.
Sold for $1,000,000
Zillow last checked:
Listing updated:
Bought with:
Kim Cunningham Marren, RS312347
Compass RE
Source: Bright MLS,MLS#: PACT2052114
Price history
| Date | Event | Price |
|---|---|---|
| 10/11/2023 | Sold | $1,000,000+8.1%$415/sqft |
Source:  Bright MLS #PACT2052114 Report a problem Bright MLS #PACT2052114 Report a problem | ||
| 9/7/2023 | Pending sale | $925,000$384/sqft |
Source: Bright MLS #PACT2052114 Report a problem | ||
| 9/6/2023 | Listed for sale | $925,000+58.7%$384/sqft |
Source: Bright MLS #PACT2052114 Report a problem | ||
| 12/9/2014 | Sold | $583,000-4.3%$242/sqft |
Source: Public Record Report a problem | ||
| 10/29/2014 | Price change | $609,000-6.2%$253/sqft |
Source: Berkshire Hathaway HomeServices Fox & Roach, Realtors #6445450 Report a problem | ||
| 9/26/2014 | Price change | $649,000-3%$269/sqft |
Source: Berkshire Hathaway HomeServices Fox & Roach, Realtors #6445450 Report a problem | ||
| 8/24/2014 | Listed for sale | $669,000$278/sqft |
Source: Berkshire Hathaway HomeServices Fox & Roach, Realtors #6445450 Report a problem | ||
Get a cash offer in 3 minutes
Find out how much your home could sell for in as little as 3 minutes with a no-obligation cash offer.
Estimated market value
$1,202,900
