Lovingly maintained by its original owner, this beautifully cared-for three-bedroom, two-bath home showcases timeless charm and exceptional pride of ownership throughout. Warm and inviting, the interior features a cozy sunroom perfect for morning coffee or quiet relaxation, along with a finished lower level complete with a gas fireplace—offering versatile space for entertaining, recreation, or extended living. Meticulously maintained over the years, every detail reflects thoughtful stewardship and long-term care. Modern efficiency meets classic comfort with the addition of solar panels, providing valuable energy savings. Step outside to your own private retreat. The professionally manicured backyard boasts a fire pit and above-ground pool with deck—ideal for summer gatherings, outdoor entertaining, or simply unwinding in a serene setting. A rare opportunity to own a truly turnkey home that combines comfort, and character
Sold for $710,000
$710,000
17 Childs Ln, Foxboro, MA 02035
3beds
1,576sqft
Single Family Residence
Built in 1968
0.67 Acres Lot
$719,700 Zestimate®
$451/sqft
$3,503 Estimated rent
Home value
$719,700
$669,000 - $770,000
$3,503/mo
Zestimate® history
Owner options
List your home for rent
$3,503/mo
Rent Zestimate®
Find your next renter with Zillow Rental Manager. Plus, with online applications, you can quickly screen prospective tenants – for free.
$3,503/mo
Rent Zestimate®
Refinance and save
$4,726/mo
Est. payment
Refinancing to a lower rate could help reduce your monthly payments and save thousands over the life of the loan.
$4,726/mo
Est. payment
Explore your selling options
Work with a Zillow partner agent
Leverage their expertise and Zillow's premium Showcase listings to get your home seen by more buyers.
Get startedList with your own agent
Get your home in front of millions of buyers by listing it on Zillow.
Learn how to do itSell it yourself
Take full control of how buyers see your home on Zillow by listing For Sale by Owner (FSBO).
List your homeWhat's special
Fire pitProfessionally manicured backyardPrivate retreatThree-bedroom two-bath home
Zillow last checked:
Listing updated:
Listed by:
Christine Norcross & Partners 781-929-4994,
William Raveis R.E. & Home Services 781-235-5000
Bought with:
Weinstein Keach Group
Coldwell Banker Realty - Easton
Source: MLS PIN,MLS#: 73485030
Facts & features
Interior
Bedrooms & bathrooms
- Bedrooms: 3
- Bathrooms: 2
- Full bathrooms: 2
Primary bedroom
- Features: Closet, Flooring - Hardwood
- Level: First
- Area: 140
- Dimensions: 14 x 10
Bedroom 2
- Features: Closet, Flooring - Hardwood
- Level: First
- Area: 154
- Dimensions: 11 x 14
Bedroom 3
- Features: Closet, Flooring - Hardwood
- Level: First
- Area: 121
- Dimensions: 11 x 11
Primary bathroom
- Features: No
Bathroom 1
- Features: Bathroom - Full, Bathroom - Tiled With Tub & Shower, Flooring - Stone/Ceramic Tile
- Level: First
Bathroom 2
- Features: Bathroom - Full, Bathroom - With Shower Stall, Flooring - Stone/Ceramic Tile
- Level: Basement
Dining room
- Features: Flooring - Wall to Wall Carpet, Window(s) - Bay/Bow/Box
- Level: First
- Area: 110
- Dimensions: 11 x 10
Family room
- Features: Flooring - Wall to Wall Carpet, Recessed Lighting
- Level: Basement
- Area: 176
- Dimensions: 16 x 11
Kitchen
- Features: Flooring - Stone/Ceramic Tile, Countertops - Stone/Granite/Solid
- Level: First
Living room
- Features: Flooring - Wall to Wall Carpet, Window(s) - Picture
- Level: First
- Area: 228
- Dimensions: 19 x 12
Heating
- Forced Air, Natural Gas
Cooling
- Central Air
Appliances
- Included: Gas Water Heater, Range, Dishwasher, Microwave, Refrigerator, Washer, Dryer
- Laundry: In Basement, Gas Dryer Hookup, Washer Hookup
Features
- Ceiling Fan(s), Vaulted Ceiling(s), Sun Room
- Flooring: Wood, Tile, Carpet, Flooring - Wall to Wall Carpet
- Basement: Finished,Walk-Out Access,Interior Entry,Garage Access
- Number of fireplaces: 1
- Fireplace features: Family Room
Interior area
- Total structure area: 1,576
- Total interior livable area: 1,576 sqft
- Finished area above ground: 1,211
- Finished area below ground: 365
Property
Parking
- Total spaces: 6
- Parking features: Attached, Garage Door Opener, Paved Drive, Paved
- Attached garage spaces: 2
- Uncovered spaces: 4
Features
- Patio & porch: Deck
- Exterior features: Deck, Pool - Above Ground, Rain Gutters, Storage, Professional Landscaping, Sprinkler System, ET Irrigation Controller
- Has private pool: Yes
- Pool features: Above Ground
Lot
- Size: 0.67 Acres
- Features: Level
Details
- Parcel number: 945199
- Zoning: 0
Construction
Type & style
- Home type: SingleFamily
- Architectural style: Raised Ranch
- Property subtype: Single Family Residence
Materials
- Frame
- Foundation: Concrete Perimeter, Slab
- Roof: Shingle
Condition
- Year built: 1968
Utilities & green energy
- Electric: Generator, Circuit Breakers
- Sewer: Public Sewer
- Water: Public
- Utilities for property: for Gas Range, for Gas Oven, for Gas Dryer, Washer Hookup
Green energy
- Energy efficient items: Thermostat
- Energy generation: Solar
- Water conservation: ET Irrigation Controller
Community & HOA
Community
- Features: Shopping, Park, Walk/Jog Trails, Highway Access, House of Worship
HOA
- Has HOA: No
Location
- Region: Foxboro
Financial & listing details
- Price per square foot: $451/sqft
- Tax assessed value: $564,300
- Annual tax amount: $7,335
- Date on market: 8/25/2026
- Road surface type: Paved
Price history
| Date | Event | Price |
|---|---|---|
| 5/28/2026 | Sold | $710,000-5.3%$451/sqft |
Source: MLS PIN #73485030 Report a problem | ||
| 4/7/2026 | Contingent | $749,900$476/sqft |
Source: MLS PIN #73485030 Report a problem | ||
| 3/11/2026 | Listed for sale | $749,900$476/sqft |
Source: MLS PIN #73485030 Report a problem | ||
Public tax history
| Year | Property taxes | Tax assessment |
|---|---|---|
| 2025 | $7,221 +3.9% | $546,200 +6.1% |
| 2024 | $6,952 +2.8% | $514,600 +8.2% |
| 2023 | $6,761 +10.5% | $475,800 +12.9% |
| 2022 | $6,117 +7.1% | $421,300 +8.8% |
| 2021 | $5,710 +6.8% | $387,400 +5.6% |
| 2020 | $5,344 +1.9% | $366,800 +2.8% |
| 2019 | $5,243 +2.6% | $356,700 +1.7% |
| 2018 | $5,111 -1.7% | $350,800 +1.4% |
| 2017 | $5,202 -1.3% | $345,900 -2.7% |
| 2016 | $5,270 +4.4% | $355,600 +7% |
| 2015 | $5,049 +4.3% | $332,400 +2.9% |
| 2014 | $4,840 +0.4% | $322,900 -2.7% |
| 2013 | $4,823 +3.8% | $331,700 -2% |
| 2012 | $4,645 +2.9% | $338,300 -3.1% |
| 2011 | $4,516 +6.4% | $349,000 -3.1% |
| 2010 | $4,246 +9.9% | $360,100 +1.7% |
| 2009 | $3,863 -2.8% | $354,100 -5.1% |
| 2008 | $3,974 +0.4% | $373,100 -6.5% |
| 2007 | $3,958 -1.5% | $399,000 +2.4% |
| 2006 | $4,020 +14.2% | $389,500 +21% |
| 2005 | $3,519 +1.4% | $322,000 +0.5% |
| 2004 | $3,469 +5.4% | $320,300 +33.7% |
| 2003 | $3,291 +6% | $239,500 +15.4% |
| 2001 | $3,106 +35.2% | $207,600 +38.3% |
| 1995 | $2,297 | $150,100 |
Find assessor info on the county website
Neighborhood: 02035
Nearby homes
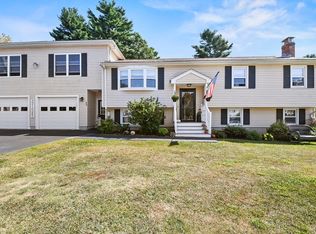
- $875,0005 bd3 ba2.5k sqft15 Childs Ln, Foxboro, MA 02035Sold
- $651,7003 bd1 ba1.3k sqft21 Childs Ln, Foxboro, MA 02035Off Market
- $735,3003 bd2 ba1.3k sqft16 Childs Ln, Foxboro, MA 02035Off Market
- $786,9005 bd3 ba1.8k sqft20 Childs Ln, Foxboro, MA 02035Off Market
- $754,6004 bd2 ba1.7k sqft12 Childs Ln, Foxboro, MA 02035Off Market
- $742,2004 bd2 ba2k sqft11 Childs Ln, Foxboro, MA 02035Off Market
- $720,9003 bd1 ba1.3k sqft7 Blackington Rd, Foxboro, MA 02035Off Market
- $696,0004 bd2 ba2.2k sqft25 Childs Ln, Foxboro, MA 02035Off Market
Nearby schools
GreatSchools rating
- 8/10Charles Taylor Elementary SchoolGrades: K-4Distance: 1.9 mi
- 7/10Ahern Middle SchoolGrades: 5-8Distance: 3.6 mi
- 8/10Foxborough High SchoolGrades: 9-12Distance: 2.4 mi
Get a cash offer in 3 minutes
Find out how much your home could sell for in as little as 3 minutes with a no-obligation cash offer.
Estimated market value
$719,700
Get a cash offer in 3 minutes
Find out how much your home could sell for in as little as 3 minutes with a no-obligation cash offer.
Estimated market value
$719,700
- Massachusetts
- Norfolk County
- Foxborough
- 02035
- 17 Childs Ln
