Welcome to this beautiful brand-new home in Hampton. This thoughtfully designed home offers 3 bedrooms and 3 bathrooms, including a spacious primary bedroom with its own ensuite. The custom kitchen is a real standout and flows seamlessly into the open-concept living and dining space, creating a bright and comfortable area that’s perfect for everyday living and entertaining. Large windows fill the home with natural light, giving the entire space a warm and welcoming feel. Just off the dining area, step outside to a lovely deck — a great spot for morning coffee or relaxing summer evenings. The home also features a spacious entryway and mudroom, making day-to-day living easy and practical. Main floor laundry and a double attached garage add even more convenience. Downstairs, the full basement offers lots of potential to create additional living space, extra bedrooms, or a great family room. A fresh, modern home in a wonderful community, ready for its first owners to move in and make it their own. (HST INCLUDED IN ASKING PRICE)
For sale
C$525,000
17 Christopher Ave, Hampton, NB E5N 0R3
3beds
1,518sqft
SingleFamily
Built in 2026
0.25 Acres Lot
$-- Zestimate®
C$346/sqft
C$-- HOA
What's special
Custom kitchenSpacious entryway and mudroomMain floor laundryDouble attached garage
- 156 days |
- 12 |
- 1 |
Zillow last checked:
Listing updated:
Listed by:
LIZ SPRAGG, Salesperson 220013855,
Real Broker Brokerage
Source: New Brunswick Real Estate Board,MLS®#: NB134840
Facts & features
Interior
Bedrooms & bathrooms
- Bedrooms: 3
- Bathrooms: 3
- Full bathrooms: 3
Bedroom
- Level: Main
Bedroom
- Level: Main
Bedroom
- Level: Main
Dining room
- Level: Main
Kitchen
- Level: Main
Living room
- Level: Main
Heating
- Baseboard, Electric
Cooling
- Electric, Heat Pump - Ductless
Appliances
- Included: Water Heater
Features
- Flooring: Vinyl
- Basement: Full,Partially Finished
- Has fireplace: No
Interior area
- Total structure area: 1,518
- Total interior livable area: 1,518 sqft
- Finished area above ground: 1,518
Property
Parking
- Parking features: Gravel, Garage
- Garage spaces: 24
- Has uncovered spaces: Yes
- Details: Garage Size(24x24)
Features
- Levels: One
Lot
- Size: 0.25 Acres
- Features: Under 0.5 Acres
Details
- Parcel number: 30317291
Construction
Type & style
- Home type: SingleFamily
- Architectural style: Bungalow
Materials
- Vinyl Siding
- Foundation: Concrete
- Roof: Asphalt
Condition
- Year built: 2026
Utilities & green energy
- Sewer: Municipal, Septic Tank
- Water: Drilled, Well
Community & HOA
Location
- Region: Hampton
Financial & listing details
- Price per square foot: C$346/sqft
- Annual tax amount: C$8,631
- Date on market: 3/17/2026
- Ownership: Freehold
Price history
Price history is unavailable.
Public tax history
Tax history is unavailable.
Climate risks
Neighborhood: E5N
Nearby schools
GreatSchools rating
No schools nearby
We couldn't find any schools near this home.
- C$410,0003 bd2 ba2.1k sqft21 Kelti Ave, Hampton, NB E5N0B6For Sale

- C$179,9008.13 acresBrookview Dr, Hampton, NB E5N5E5Lot/Land
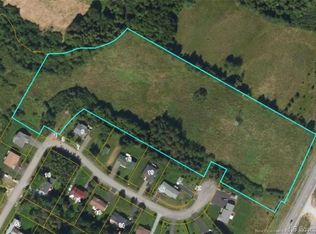
- C$339,9005 bd2 ba1.9k sqft84 Villa Dr, Hampton, NB E5N5G7For Sale

- C$399,900-- bd-- ba2.4k sqft38 Donlea Dr, Hampton, NB E5N5K3For Sale
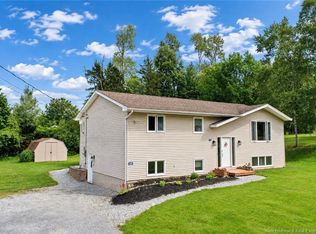
- C$559,0004 bd3 ba2.5k sqft11 Oak Leaf Ln, Hampton, NB E5N0K8For Sale
- C$500,0004.76 acresBirch Grove Ct, Hampton, NB E5N6A9Lot/Land
- C$399,000-- bd-- ba2k sqft32 Langstroth Ter, Hampton, NB E5N5L5For Sale
- C$599,0003 bd2 ba1.7k sqft12 Elmwood Dr, Hampton, NB E5N0P9For Sale
Similar homes
- C$459,0003 bd2 ba1.2k sqft33 Neill Dr, Hampton, NB E5N 0K4For Sale
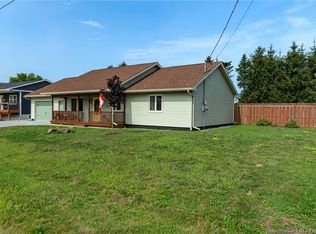 MLS ID #NB145572, BETTY JANE ROBERTSON, Salesperson, eXp Realty Brokerage. New Brunswick Real Estate Board
 - C$410,0003 bd2 ba2.1k sqft21 Kelti Ave, Hampton, NB E5N 0B6For SaleMLS ID #NB140956, LINDSAY MADDEN, Salesperson, eXp Realty Brokerage. New Brunswick Real Estate Board
- C$599,0003 bd2 ba1.7k sqft8 Elmwood Dr, Hampton, NB E5N 0P9For Sale
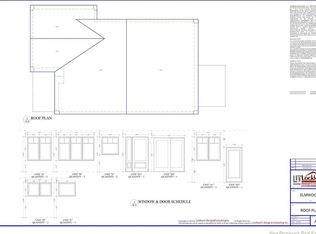 MLS ID #NB136252, TIM SOMERVILLE, Salesperson, Royal LePage Atlantic Brokerage. New Brunswick Real Estate Board
 - C$599,0003 bd2 ba1.7k sqft10 Elmwood Dr, Hampton, NB E5N 0P9For SaleMLS ID #NB136253, TIM SOMERVILLE, Salesperson, Royal LePage Atlantic Brokerage. New Brunswick Real Estate Board
- C$599,0003 bd2 ba1.7k sqft6 Elmwood Dr, Hampton, NB E5N 0P9For SaleMLS ID #NB136251, TIM SOMERVILLE, Salesperson, Royal LePage Atlantic Brokerage. New Brunswick Real Estate Board
- C$599,0003 bd2 ba1.7k sqft12 Elmwood Dr, Hampton, NB E5N 0P9For SaleMLS ID #NB136208, TIM SOMERVILLE, Salesperson, Royal LePage Atlantic Brokerage. New Brunswick Real Estate Board
- C$599,0003 bd2 ba1.7k sqft14 Elmwood Dr, Hampton, NB E5N 0P9For SaleMLS ID #NB136250, TIM SOMERVILLE, Salesperson, Royal LePage Atlantic Brokerage. New Brunswick Real Estate Board
- C$518,5003 bd3 ba1.8k sqft50 Heritage Ln, Norton, NB E5N 4X3For SaleMLS ID #NB141732, TIM SOMERVILLE, Salesperson, Royal LePage Atlantic Brokerage. New Brunswick Real Estate Board
- C$475,0002 bd2 ba1.2k sqftHomestead Dr, Hampton, NB E5N 0J6For SaleMLS ID #NB143979, DALE CLARKE, Salesperson, eXp Realty Brokerage. New Brunswick Real Estate Board
- C$475,0002 bd2 ba1.2k sqftHomestead Dr, Hampton, NB E5N 0J6For SaleMLS ID #NB143982, DALE CLARKE, Salesperson, eXp Realty Brokerage. New Brunswick Real Estate Board
- C$475,0002 bd2 ba1.2k sqft43 Homestead Dr, Hampton, NB E5N 0J7For SaleMLS ID #NB144557, DALE CLARKE, Salesperson, eXp Realty Brokerage. New Brunswick Real Estate Board
- C$475,0002 bd2 ba1.2k sqft41 Homestead Dr, Hampton, NB E5N 0J7For SaleMLS ID #NB144577, DALE CLARKE, Salesperson, eXp Realty Brokerage. New Brunswick Real Estate Board
- C$485,0004 bd2 ba1.8k sqft13 Cliff St, Quispamsis, NB E2G 1Y4For SaleMLS ID #NB142012, DAVIS SCHRYER, Salesperson, RE/MAX Professionals Brokerage. New Brunswick Real Estate Board
- C$495,0002 bd3 ba1k sqft9 Shore Rd, Saint Martins, NB E5R 1S9For SaleMLS ID #NB145803, MARTHA LISTER, Salesperson, Keller Williams Capital Realty Brokerage. New Brunswick Real Estate Board
- C$499,9002 bd1 ba1.6k sqft113 Gorhams Bluff Rd, Kingston, NB E5N 1A2For SaleMLS ID #NB143883, CARLY O`TOOLE, Salesperson, Coldwell Banker Excellence Realty Brokerage. New Brunswick Real Estate Board
- C$399,9003 bd2 ba1.5k sqft119 Elliot Rd, Quispamsis, NB E2G 2B7For SaleMLS ID #NB146012, PENNEY MERRITHEW, Salesperson, RE/MAX Professionals Brokerage. New Brunswick Real Estate Board
- C$498,5004 bd3 ba2.1k sqft4 Ashwood Ct, Quispamsis, NB E2E 1V5For SaleMLS ID #NB145661, TIM SOMERVILLE, Salesperson, Royal LePage Atlantic Brokerage. New Brunswick Real Estate Board
- C$524,9003 bd3 ba2k sqft8 Devonayer Ct, Rothesay, NB E2E 6E2For SaleMLS ID #NB145889, MARTHA LISTER, Salesperson, Keller Williams Capital Realty Brokerage. New Brunswick Real Estate Board
- C$449,9003 bd1 ba1.6k sqft416 Hampton Rd, Quispamsis, NB E2E 4V5For SaleMLS ID #NB141611, JEFF SHERWOOD, Salesperson, RE/MAX Professionals Brokerage. New Brunswick Real Estate Board
- C$474,9003 bd2 ba1.3k sqft44 Wedgewood Dr, Rothesay, NB E2E 3P8For SaleMLS ID #NB145224, PAM TRITES, Salesperson, RE/MAX Professionals Brokerage. New Brunswick Real Estate Board
