You will fall in love with this home before you even walk in the door. First you will notice the immaculate landscaping, then the brick walkway will lead you right to your new home! This large colonial has four bedrooms and two and half baths. The great room on the first level has amazing hardwood flooring, a wood burning fireplace, and vaulted ceilings. The kitchen is good sized with Quartz counter tops, recessed lighting, and is fully applianced. There is also a living room and dining room on the this main level. The upper level has four bedrooms, and the primary has its own bathroom. The lower level has a partially finished basement which features a large family room with a dry bar. Solid wood interior doors. The backyard has a newer composite deck with a section that's ready for your hot tub. The backyard is almost perfect with plenty of room for all your outdoor activities. This well maintained home tops off with a two car garage.
Sold for $500,000
$500,000
17 Chriswood Trace, Ledyard, CT 06339
4beds
2,754sqft
Single Family Residence
Built in 1988
1.28 Acres Lot
$599,700 Zestimate®
$182/sqft
$4,050 Estimated rent
Home value
$599,700
$570,000 - $636,000
$4,050/mo
Zestimate® history
Owner options
List your home for rent
$4,050/mo
Rent Zestimate®
Find your next renter with Zillow Rental Manager. Plus, with online applications, you can quickly screen prospective tenants – for free.
$4,050/mo
Rent Zestimate®
Refinance and save
$3,541/mo
Est. payment
Refinancing to a lower rate could help reduce your monthly payments and save thousands over the life of the loan.
$3,541/mo
Est. payment
Explore your selling options
Work with a Zillow partner agent
Leverage their expertise and Zillow's premium Showcase listings to get your home seen by more buyers.
Get startedList with your own agent
Get your home in front of millions of buyers by listing it on Zillow.
Learn how to do itSell it yourself
Take full control of how buyers see your home on Zillow by listing For Sale by Owner (FSBO).
List your homeWhat's special
Zillow last checked:
Listing updated:
Listed by:
Merry Cassabria 860-625-5385,
RE/MAX Realty Group 860-464-0443
Bought with:
Steph Rush, REB.0975065
RE/MAX Legends
Source: Smart MLS,MLS#: 24037357
Facts & features
Interior
Bedrooms & bathrooms
- Bedrooms: 4
- Bathrooms: 3
- Full bathrooms: 2
- 1/2 bathrooms: 1
Primary bedroom
- Features: Full Bath, Stall Shower, Wall/Wall Carpet
- Level: Upper
- Area: 196 Square Feet
- Dimensions: 14 x 14
Bedroom
- Features: Wall/Wall Carpet
- Level: Upper
- Area: 132 Square Feet
- Dimensions: 12 x 11
Bedroom
- Features: Wall/Wall Carpet
- Level: Upper
- Area: 168 Square Feet
- Dimensions: 12 x 14
Bedroom
- Features: Hardwood Floor
- Level: Upper
- Area: 100 Square Feet
- Dimensions: 10 x 10
Dining room
- Features: Hardwood Floor
- Level: Main
- Area: 156 Square Feet
- Dimensions: 13 x 12
Family room
- Features: Dry Bar, Wood Stove, Wall/Wall Carpet
- Level: Lower
- Area: 720 Square Feet
- Dimensions: 24 x 30
Great room
- Features: Skylight, Vaulted Ceiling(s), Balcony/Deck, Fireplace, French Doors, Hardwood Floor
- Level: Main
- Area: 264 Square Feet
- Dimensions: 12 x 22
Kitchen
- Features: Quartz Counters, Double-Sink, Eating Space, Pantry, Vinyl Floor
- Level: Main
- Area: 252 Square Feet
- Dimensions: 12 x 21
Living room
- Features: Wall/Wall Carpet
- Level: Main
- Area: 240 Square Feet
- Dimensions: 12 x 20
Heating
- Baseboard, Hot Water, Electric, Oil
Cooling
- Ceiling Fan(s), Window Unit(s)
Appliances
- Included: Oven/Range, Microwave, Refrigerator, Dishwasher, Washer, Dryer, Water Heater, Tankless Water Heater
- Laundry: Main Level
Features
- Doors: French Doors
- Basement: Full,Heated,Storage Space,Interior Entry,Partially Finished,Liveable Space
- Attic: Access Via Hatch
- Number of fireplaces: 1
Interior area
- Total structure area: 2,754
- Total interior livable area: 2,754 sqft
- Finished area above ground: 2,034
- Finished area below ground: 720
Property
Parking
- Total spaces: 2
- Parking features: Attached, Driveway, Unpaved, Garage Door Opener, Private, Gravel
- Attached garage spaces: 2
- Has uncovered spaces: Yes
Features
- Patio & porch: Porch, Deck
- Exterior features: Fruit Trees, Rain Gutters, Garden, Stone Wall
Lot
- Size: 1.28 Acres
- Features: Subdivided, Few Trees, Borders Open Space, Level, Open Lot
Details
- Parcel number: 1514732
- Zoning: R60
Construction
Type & style
- Home type: SingleFamily
- Architectural style: Colonial
- Property subtype: Single Family Residence
Materials
- Clapboard
- Foundation: Concrete Perimeter
- Roof: Asphalt
Condition
- New construction: No
- Year built: 1988
Utilities & green energy
- Sewer: Septic Tank
- Water: Public
- Utilities for property: Cable Available
Green energy
- Energy efficient items: Ridge Vents
Community & HOA
Community
- Features: Basketball Court, Library, Park, Stables/Riding
HOA
- Has HOA: No
Location
- Region: Ledyard
Financial & listing details
- Price per square foot: $182/sqft
- Tax assessed value: $207,760
- Annual tax amount: $7,315
- Date on market: 8/4/2024
Price history
| Date | Event | Price |
|---|---|---|
| 10/15/2024 | Sold | $500,000+6.4%$182/sqft |
Source:  Smart MLS #24037357 Report a problem Smart MLS #24037357 Report a problem | ||
| 8/13/2024 | Pending sale | $470,000$171/sqft |
Source: Smart MLS #24037357 Report a problem | ||
| 8/10/2024 | Listed for sale | $470,000$171/sqft |
Source: Smart MLS #24037357 Report a problem | ||
Public tax history
| Year | Property taxes | Tax assessment |
|---|---|---|
| 2025 | $7,915 +8.2% | $208,460 +0.3% |
| 2024 | $7,315 +1.9% | $207,760 |
| 2023 | $7,180 +2.2% | $207,760 |
| 2022 | $7,026 +0.6% | $207,760 |
| 2021 | $6,981 +12.2% | $207,760 +16.8% |
| 2020 | $6,220 -0.3% | $177,870 |
| 2019 | $6,236 +2.2% | $177,870 |
| 2018 | $6,099 +5.4% | $177,870 |
| 2017 | $5,788 +2% | $177,870 |
| 2016 | $5,674 +4.9% | $177,870 |
| 2015 | $5,407 -11.9% | $177,870 -13.3% |
| 2014 | $6,137 +6% | $205,240 |
| 2013 | $5,788 +1% | $205,240 |
| 2012 | $5,732 | $205,240 |
| 2011 | $5,732 -2.2% | $205,240 -10.1% |
| 2010 | $5,859 | $228,410 |
| 2009 | $5,859 +32.9% | $228,410 |
| 2008 | $4,408 -22.4% | $228,410 |
| 2007 | $5,683 -0.4% | $228,410 |
| 2006 | $5,706 +7% | $228,410 +42.1% |
| 2005 | $5,333 +7.3% | $160,790 |
| 2003 | $4,968 +21.8% | $160,790 +37.1% |
| 2001 | $4,078 | $117,250 |
| 1996 | -- | $117,250 |
Find assessor info on the county website
Neighborhood: 06339
Nearby homes
- $808,2005 bd4 ba3.7k sqft19 Chriswood Trce, Ledyard, CT 06339Off Market

- $547,0004 bd2 ba1.9k sqft15 Chriswood Trce, Ledyard, CT 06339Off Market
- $652,6004 bd2 ba2k sqft42 Chriswood Trce, Ledyard, CT 06339Off Market
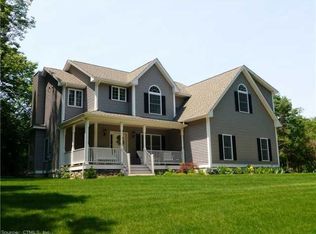
- $535,0004 bd2 ba2.3k sqft16 Chriswood Trce, Ledyard, CT 06339Off Market
- $502,9004 bd2 ba2k sqft21 Chriswood Trce, Ledyard, CT 06339Off Market
- $523,9003 bd2 ba2.3k sqft18 Chriswood Trce, Ledyard, CT 06339Off Market
- $467,1003 bd3 ba2k sqft12 Chriswood Trce, Ledyard, CT 06339Off Market
- $509,6004 bd3 ba2.3k sqft20 Chriswood Trce, Ledyard, CT 06339Off Market
Nearby schools
GreatSchools rating
- NALedyard Center SchoolGrades: K-6Distance: 2.5 mi
- 5/10Ledyard Middle SchoolGrades: 6-8Distance: 4 mi
- 5/10Ledyard High SchoolGrades: 9-12Distance: 2.5 mi
Schools provided by the listing agent
- Elementary: Gallup Hill
- Middle: Ledyard
- High: Ledyard
Source: Smart MLS. This data may not be complete. We recommend contacting the local school district to confirm school assignments for this home.
Sell for more on Zillow
Get a Zillow Showcase℠ listing at no additional cost and you could sell for .
$599,700
2% more
+$11,994
With Zillow Showcase(estimated)
$611,694
Sell for more on Zillow
Get a Zillow Showcase℠ listing at no additional cost and you could sell for .
$599,700
2% more
+$11,994
With Zillow Showcase(estimated)
$611,694
- Connecticut
- New London County
- Ledyard
- 06339
- 17 Chriswood Trace
