Skip main navigation
Sold for $1,575,000
  • $1,575,000

    17 Church St, Cohasset, MA 02025

    4beds
    3,751sqft
    Single Family Residence
    Built in 1830
    0.71 Acres Lot
    $1,795,700 Zestimate®
    $420/sqft
    $7,225 Estimated rent

    Home value

    $1,795,700

    $1.69M - $1.92M

    $7,225/mo

    Zestimate® history
    Loading
    Loading...

    Owner options

    List your home for rent

    $7,225/mo

    Rent Zestimate®

    Find your next renter with Zillow Rental Manager. Plus, with online applications, you can quickly screen prospective tenants – for free.

    Learn more

    $7,225/mo

    Rent Zestimate®

    Refinance and save

    $7,997/mo

    Est. payment

    Refinancing to a lower rate could help reduce your monthly payments and save thousands over the life of the loan.

    See today's rates

    $7,997/mo

    Est. payment

    Explore your selling options

    Work with a Zillow partner agent

    Leverage their expertise and Zillow's premium Showcase listings to get your home seen by more buyers.

    Get started

    List with your own agent

    Get your home in front of millions of buyers by listing it on Zillow.

    Learn how to do it

    Sell it yourself

    Take full control of how buyers see your home on Zillow by listing For Sale by Owner (FSBO).

    List your home

    What's special

    New mdrmFully renovatedCustom cabinetryNew ext doorsGorgeous kitchenMarvin windowsPrimary bthrm
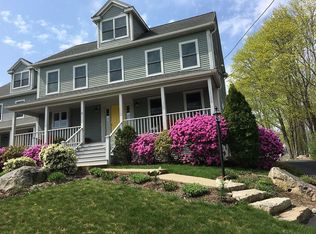
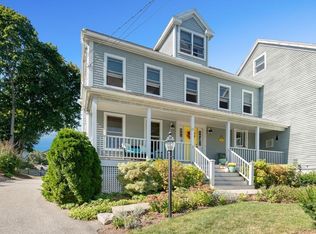
    This fabulous 1830 Federal farmhouse, has been fully renovated (electr, plumb, insulat, HVAC, siding, etc.), an addition of a new mdrm, three car garage, and bonus room in 2020. The gorgeous kitchen has custom cabinetry with flush closed doors/drawers. Thermador 6 burner gas oven, and dishwasher. Beautiful quartz countertops with tile & marble backsplash. 2.5 bathrooms, including a primary bthrm and walk-in closet. The 4 bdrms are generously sized; the 2nd floor has a front and back staircases and a nice flow of space. 2 unique office spaces for remote working. There is a 1st and 2nd-floor laundry room. New high-efficiency boiler heating system zoned hydro heat/central air with Lochinvar Water heater. Heated/AC 3 CAR GARAGE .The 1830 barn was restructured, leveled, and insulated, New roof, Heat and A/C added, along with electrical and internet. Endless opportunities exist for the barn's 1100 sq ft of conditioned space. Marvin Windows & all new ext doors. While outdoors, enjoy your

    Zillow last checked:

    Listing updated:

    Listed by:

    Sestito Group 781-956-0070,

    William Raveis R.E. & Home Services 781-383-0759

    Bought with:

    J/A Living Team

    Compass

    Source: MLS PIN,MLS#: 73135768

    Facts & features

    Interior

    Bedrooms & bathrooms
    • Bedrooms: 4
    • Bathrooms: 3
    • Full bathrooms: 2
    • 1/2 bathrooms: 1
    Primary bedroom
    • Features: Bathroom - Full, Walk-In Closet(s), Flooring - Hardwood, Window(s) - Bay/Bow/Box
    • Level: Second
    • Area: 297.45
    • Dimensions: 17.58 x 16.92
    Bedroom 2
    • Features: Closet, Flooring - Hardwood, Window(s) - Bay/Bow/Box
    • Level: Second
    • Area: 192.09
    • Dimensions: 16.58 x 11.58
    Bedroom 3
    • Features: Closet, Flooring - Hardwood, Window(s) - Bay/Bow/Box
    • Level: Second
    • Area: 122.99
    • Dimensions: 9.58 x 12.83
    Bedroom 4
    • Features: Closet, Flooring - Hardwood, Window(s) - Bay/Bow/Box
    • Level: Second
    • Area: 162.71
    • Dimensions: 13.75 x 11.83
    Primary bathroom
    • Features: Yes
    Bathroom 1
    • Level: First
    • Area: 44.71
    • Dimensions: 7.25 x 6.17
    Bathroom 2
    • Level: Second
    • Area: 49.58
    • Dimensions: 8.75 x 5.67
    Bathroom 3
    • Level: Second
    • Area: 45.94
    • Dimensions: 8.75 x 5.25
    Dining room
    • Features: Flooring - Hardwood, Window(s) - Bay/Bow/Box
    • Level: First
    • Area: 304.33
    • Dimensions: 20.75 x 14.67
    Family room
    • Features: Cathedral Ceiling(s), Flooring - Wall to Wall Carpet, Window(s) - Bay/Bow/Box
    • Level: Second
    • Area: 603.69
    • Dimensions: 17.17 x 35.17
    Kitchen
    • Features: Flooring - Hardwood, Countertops - Stone/Granite/Solid, Kitchen Island, Wet Bar
    • Level: First
    • Area: 205.56
    • Dimensions: 15.42 x 13.33
    Living room
    • Features: Coffered Ceiling(s), Flooring - Hardwood, Window(s) - Bay/Bow/Box, Open Floorplan
    • Level: First
    • Area: 543.85
    • Dimensions: 18.92 x 28.75
    Office
    • Features: Flooring - Hardwood, Window(s) - Bay/Bow/Box
    • Level: First
    • Area: 112.94
    • Dimensions: 11.58 x 9.75
    Heating
    • Forced Air, Natural Gas
    Cooling
    • Central Air
    Appliances
    • Laundry: Second Floor
    Features
    • Office, Sitting Room, Bonus Room
    • Flooring: Wood, Tile, Flooring - Hardwood
    • Windows: Bay/Bow/Box
    • Basement: Full,Partial,Partially Finished,Interior Entry
    • Has fireplace: No
    Interior area
    • Total structure area: 3,751
    • Total interior livable area: 3,751 sqft

    Property

    Parking
    • Total spaces: 15
    • Parking features: Attached, Garage Door Opener, Barn, Paved Drive, Off Street
    • Attached garage spaces: 3
    • Uncovered spaces: 12
    Features
    • Patio & porch: Patio
    • Exterior features: Patio, Hot Tub/Spa, Barn/Stable, Professional Landscaping, Sprinkler System, Fenced Yard, Kennel, Outdoor Shower
    • Has spa: Yes
    • Spa features: Private
    • Fencing: Fenced/Enclosed,Fenced
    • Has view: Yes
    • View description: Scenic View(s)
    • Waterfront features: Harbor, Ocean, 1 to 2 Mile To Beach, Beach Ownership(Private, Public)
    Lot
    • Size: 0.71 Acres
    • Features: Level
    Details
    • Additional structures: Barn/Stable
    • Parcel number: M:D11 B:55 L:100,64195
    • Zoning: RA

    Construction

    Type & style
    • Home type: SingleFamily
    • Architectural style: Farmhouse
    • Property subtype: Single Family Residence
    Materials
    • Frame
    • Foundation: Concrete Perimeter, Stone, Granite
    • Roof: Shingle
    Condition
    • Year built: 1830

    Utilities & green energy

    • Sewer: Private Sewer
    • Water: Public

    Community & neighborhood

    Community
    • Community features: Public Transportation, Shopping, Pool, Tennis Court(s), Park, Walk/Jog Trails, Conservation Area, House of Worship, Marina, Public School, T-Station
    Location
    • Region: Cohasset
    • Subdivision: Beechwood

    Other

    Other facts
    • Listing terms: Contract

    Price history

    DateEventPrice
    9/1/2023Sold$1,575,000+1.6%$420/sqft
    Source: MLS PIN #73135768 Report a problem
    7/22/2023Pending sale$1,550,000$413/sqft
    Source: William Raveis Real Estate, Mortgage & Insurance #73135768 Report a problem
    7/22/2023Contingent$1,550,000$413/sqft
    Source: MLS PIN #73135768 Report a problem
    7/13/2023Listed for sale$1,550,000+93.3%$413/sqft
    Source: MLS PIN #73135768 Report a problem
    6/5/2017Sold$802,000-4.5%$214/sqft
    Source: Public Record Report a problem
    4/23/2017Pending sale$839,900$224/sqft
    Source: Success! Real Estate #72142479 Report a problem
    4/7/2017Listed for sale$839,900+50%$224/sqft
    Source: Success! Real Estate #72142479 Report a problem
    6/8/2004Sold$560,000$149/sqft
    Source: Public Record Report a problem

    Public tax history

    YearProperty taxesTax assessment
    2025$16,469 -1.6%$1,422,200 +3.4%
    2024$16,733 +50.6%$1,374,900 +46%
    2023$11,112 +0.6%$941,700 +7%
    2022$11,050 +7.3%$879,800 +11.4%
    2021$10,303 +0.5%$790,100
    2020$10,248 +1.4%$790,100 +0.9%
    2019$10,102 +13.8%$783,100 +12.8%
    2018$8,879 +4.3%$694,200 +6.5%
    2017$8,514 +2.4%$651,900 +1%
    2016$8,314 +1.3%$645,500
    2015$8,204 +2.7%$645,500 +1.3%
    2014$7,992 +2.8%$637,300
    2013$7,775 +1.8%$637,300
    2012$7,635 -0.1%$637,300 -3.4%
    2011$7,644 +2.7%$659,500 -0.6%
    2010$7,444 +35.1%$663,500 +29.8%
    2009$5,509 +2%$511,000 +0.3%
    2008$5,401 +1%$509,500
    2007$5,350 -3.1%$509,500
    2006$5,523 +9.5%$509,500 +5.4%
    2005$5,046 +41.9%$483,300 +61.6%
    2004$3,555 +3.7%$299,000 +4.5%
    2003$3,429 +9.8%$286,000 +33.6%
    2001$3,124 +5.5%$214,100 +8.1%
    1999$2,960 $198,000

    Find assessor info on the county website

    Neighborhood: 02025

    Nearby schools

    GreatSchools rating
    Schools provided by the listing agent
    • Elementary: Osgood
    • Middle: Deerhill
    • High: Ch/ Ms

    Source: MLS PIN. This data may not be complete. We recommend contacting the local school district to confirm school assignments for this home.

    Get a cash offer in 3 minutes
    Find out how much your home could sell for in as little as 3 minutes with a no-obligation cash offer.
    Estimated market value
    $1,795,700
    Get a cash offer in 3 minutes
    Find out how much your home could sell for in as little as 3 minutes with a no-obligation cash offer.
    Estimated market value
    $1,795,700