Skip main navigation
Closed
  • Listed by: Parkway Realty • Maurice Chaloux
    Bought with: StoneCrest Properties, LLC2
    $2,900,000

    17 Church Street, St. Johnsbury, VT 05819

    9beds
    42,315sqft
    Multi Family
    Built in 1928
    -- sqft lot
    $3,062,000 Zestimate®
    $69/sqft
    $1,446 Estimated rent

    Home value

    $3,062,000

    Estimated sales range

    Not available

    $1,446/mo

    Zestimate® history
    Loading
    Loading...

    Owner options

    List your home for rent

    $1,446/mo

    Rent Zestimate®

    Find your next renter with Zillow Rental Manager. Plus, with online applications, you can quickly screen prospective tenants – for free.

    Learn more

    $1,446/mo

    Rent Zestimate®

    Refinance and save

    $16,683/mo

    Est. payment

    Refinancing to a lower rate could help reduce your monthly payments and save thousands over the life of the loan.

    See today's rates

    $16,683/mo

    Est. payment

    Explore your selling options

    Work with a Zillow partner agent

    Leverage their expertise and Zillow's premium Showcase listings to get your home seen by more buyers.

    Get started

    List with your own agent

    Get your home in front of millions of buyers by listing it on Zillow.

    Learn how to do it

    Sell it yourself

    Take full control of how buyers see your home on Zillow by listing For Sale by Owner (FSBO).

    List your home

    What's special

    Landscaped courtyardHardwood floorsFully sprinklered brick structure
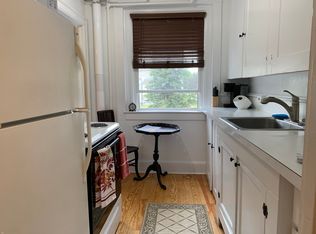
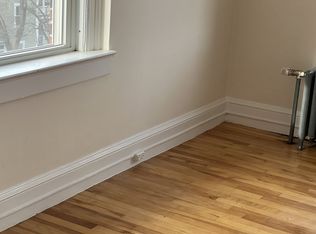
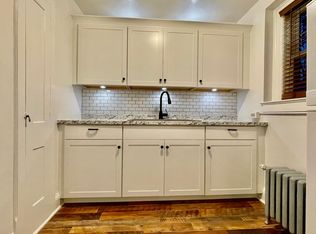
    Located at the corner of Main and Church Streets in uptown St. Johnsbury this 46 unit apartment complex couldn't be any handier for folks who want to walk to all the amenities that the town has to offer. Many churches are close by as are the Fairbanks Museum of Natural Science, the St. Johnsbury Athenaeum and Art Gallery, St. Johnsbury Academy with its Art Center and Field House, the St. Johnsbury Senior Center, and other attractions. The fully sprinklered brick structure with elevator has 5 floors of apartments (9 on each floor) and a full basement that is about half finished and has a community room, one apartment and a former dormitory with separate entrance that has 6 bedrooms and 6 bathrooms. That area needs some attention. The roof, the windows, the elevator, and the sprinkler heads have all been replaced in the last 20 years. All floors in the building are hardwood, and the present owner has implemented a system of removing carpets and refinishing the hardwood floors. The project is about 1/3 complete. The apartment descriptions above are for the first floor units. Each floor is nearly identical so consider each floor the same. The property is smoke free, and there is a landscaped courtyard. The income indicated is for the 42 units currently rented. The expenses are the 2023 expenses with a 6% estimated increase since 2024 expenses are not yet available.

    Zillow last checked:

    Listing updated:

    Listed by:

    Maurice Chaloux,

    Parkway Realty 802-748-8169

    Bought with:

    Nate Bartlett

    StoneCrest Properties, LLC2

    Source: PrimeMLS,MLS#: 5031495MLS Logo

    Facts & features

    Interior

    Bedrooms & bathrooms
    • Bedrooms: 9
    • Bathrooms: 8
    • Full bathrooms: 46
    Heating
    • Oil, Steam
    Cooling
    • None
    Appliances
    • Included: Oil Water Heater, Owned Water Heater
    Features
    • Flooring: Carpet, Hardwood, Tile, Vinyl
    • Basement: Climate Controlled,Concrete,Concrete Floor,Partially Finished,Exterior Stairs,Interior Stairs,Storage Space,Exterior Entry,Interior Entry
    Interior area
    • Total structure area: 46,155
    • Total interior livable area: 42,315 sqft
    • Finished area above ground: 38,465
    • Finished area below ground: 3,850

    Property

    Parking
    • Total spaces: 1
    • Parking features: Paved, Parking Spaces 1
    Features
    • Levels: 4+
    • Exterior features: Deck
    • Frontage length: Road frontage: 247
    Lot
    • Size: 0.34 Acres
    • Features: Corner Lot, Landscaped, Level
    Details
    • Zoning description: Res.

    Construction

    Type & style
    • Home type: MultiFamily
    • Property subtype: Multi Family
    Materials
    • Other, Brick Exterior
    • Foundation: Poured Concrete
    • Roof: Membrane
    Condition
    • New construction: No
    • Year built: 1928

    Utilities & green energy

    • Electric: 3 Phase, Combo
    • Sewer: Community
    • Water: Community
    • Utilities for property: Cable at Site, Telephone at Site

    Community & HOA

    Location
    • Region: Saint Johnsbury

    Financial & listing details

    • Price per square foot: $69/sqft
    • Annual tax amount: $45,689
    • Date on market: 3/9/2025
    • Road surface type: Paved

    Price history

    DateEventPrice
    5/22/2025Sold$2,900,000$69/sqft
    Source: PrimeMLS #5031495 Report a problem
    5/15/2025Contingent$2,900,000$69/sqft
    Source: PrimeMLS #5031495 Report a problem
    3/9/2025Listed for sale$2,900,000+74.3%$69/sqft
    Source: PrimeMLS #5031495 Report a problem
    2/21/2020Sold$1,664,000$39/sqft
    Source: PrimeMLS #4773946 Report a problem

    Public tax history

    Tax history is unavailable.

    Neighborhood: 05819

    Nearby schools

    GreatSchools rating
    Schools provided by the listing agent
    • Elementary: St. Johnsbury Schools
    • Middle: St. Johnsbury Schools
    • District: St. Johnsbury School District

    Source: PrimeMLS. This data may not be complete. We recommend contacting the local school district to confirm school assignments for this home.

    Sell for more on Zillow
    Get a Zillow Showcase℠ listing at no additional cost and you could sell for .
    $3,062,000
    2% more
    +$61,240
    With Zillow Showcase(estimated)
    $3,123,240