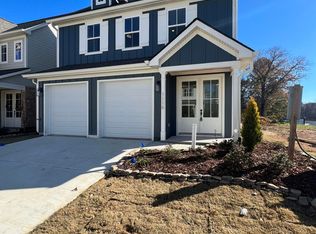
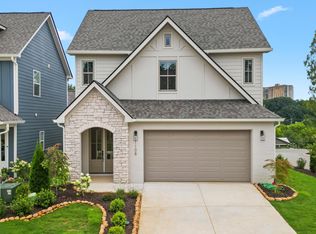
Where sunrise meets skyline, discover the final morning-sun homesite offering downtown and mountain views in Northwind!
Northwind by Greentech is North Chattanooga's premier pocket community of 50 beautifully crafted homes. Nestled among scenic ridgelines and lamplit sidewalks, this intimate enclave is known for its charm, its walkability, and neighbors who quickly become lifelong friends. And now, the last remaining morning-sun homesite presents a rare opportunity to own our most sought-after River plan—featuring breathtaking downtown views, layered mountain vistas, and an abundance of natural light streaming in throughout the day.
From the moment you step inside, the foyer opens into a bright, open-concept living, dining, and kitchen area designed for gathering, hosting, and enjoying the picturesque views from nearly every angle. Large windows capture warm morning sunlight and illuminate the heart of the home, creating an atmosphere that feels fresh, airy, and connected to the outdoors.
Upstairs, a vaulted second living space offers the perfect extension of your lifestyle—ideal for a home office, media room, playroom, or cozy retreat. At the front, two guest bedrooms and a full bath provide comfortable separation and functionality for family or visitors. At the back, the primary suite overlooks sweeping views, with two walk-in closets and a spa-inspired ensuite featuring a walk-in shower and double vanity.
The homesite itself shines with a usable, spacious yard, ideal for pets, play, gardening, or evening gatherings as the sun sets behind the mountains.
And of course, living in Northwind means enjoying sidewalk-lined streets, a quarter-mile walking trail, a community fire pit, and beautiful greenspaces—all just five minutes from Downtown Chattanooga, the Riverfront, local eateries, parks, and endless outdoor adventures.
A homesite this special doesn't come around often- don't miss it!
Included: Disposal, Dishwasher, Electric Water Heater, Free-Standing Range, Microwave, Oven, Stainless Steel Appliance(s)
Laundry: Electric Dryer Hookup, Laundry Room, Washer Hookup
Features
Beamed Ceilings, Ceiling Fan(s), Double Vanity, Entrance Foyer, Granite Counters, High Ceilings, His and Hers Closets, High Speed Internet, Kitchen Island, Low Flow Plumbing Fixtures, Open Floorplan, Pantry, Storage, Tray Ceiling(s), Vaulted Ceiling(s), Walk-In Closet(s), Tub/shower Combo, En Suite
Explore the cost of this home by adjusting the details. Changes won't be saved.
Principal & interest
$1,547
Mortgage insurance
$0
Property taxes
$170
Home insurance
$105
HOA fees
$0
Utilities
Not included
All calculations are estimates and provided by Zillow, Inc. for informational purposes only. Actual amounts may vary.
HOA fees may include property taxes on listings classified as Co-Ops. Contact the listing agent and/or owner for fee details.
Mortgage interest rates are dependent on a number of factors, including credit score, down payment, and repayment length. Interest rate data provided by Zillow Group Marketplace, Inc. as of 1/1/1970 from various mortgage lenders with which we have lead or other similar arrangements; the Estimated Payment is an average of those rates.
See how much you could borrow to make a competitive offer.
Source: Greater Chattanooga Realtors. This data may not be complete. We recommend contacting the local school district to confirm school assignments for this home.