Charming Farmhouse on a Dead-End Street! This inviting 3-bedroom, 2-bath home with a 1-car garage and additional carport offers the perfect blend of character and modern updates. Ideally located near the popular Columbia Greenway Rail Trail and just minutes from shopping, dining, and everyday conveniences.Inside, you'll find hardwood floors, upgraded ceiling fans throughout most rooms, a walk-in pantry, and convenient first-floor laundry. Recent improvements include a new water heater (2024), dishwasher (2024), rebuilt chimney (2025), updated electrical service in the garage, vinyl replacement windows, a new driveway, and professional landscaping.The spacious primary bedroom features a relaxing soaking tub, creating a private retreat. Outside, enjoy a beautifully maintained backyard complete with fruit trees, vinyl fencing, and a cozy firepit, perfect for entertaining, gardening, or simply relaxing. HIGHEST & BEST DEADLINE 6/15 12:00
Sold for $354,000
$354,000
17 Clark St, Westfield, MA 01085
3beds
1,645sqft
Single Family Residence
Built in 1900
0.27 Acres Lot
$356,900 Zestimate®
$215/sqft
$2,486 Estimated rent
Home value
$356,900
$321,000 - $400,000
$2,486/mo
Zestimate® history
Owner options
List your home for rent
$2,486/mo
Rent Zestimate®
Find your next renter with Zillow Rental Manager. Plus, with online applications, you can quickly screen prospective tenants – for free.
$2,486/mo
Rent Zestimate®
Refinance and save
$2,426/mo
Est. payment
Refinancing to a lower rate could help reduce your monthly payments and save thousands over the life of the loan.
$2,426/mo
Est. payment
Explore your selling options
Work with a Zillow partner agent
Leverage their expertise and Zillow's premium Showcase listings to get your home seen by more buyers.
Get startedList with your own agent
Get your home in front of millions of buyers by listing it on Zillow.
Learn how to do itSell it yourself
Take full control of how buyers see your home on Zillow by listing For Sale by Owner (FSBO).
List your homeWhat's special
Vinyl fencingHardwood floorsSpacious primary bedroomCozy firepitFruit treesWalk-in pantryBeautifully maintained backyard
Zillow last checked:
Listing updated:
Listed by:
Shanna Rowe 413-562-2487,
Keller Williams Realty 413-565-5478
Bought with:
Erica Rindels
Lock and Key Realty Inc.
Source: MLS PIN,MLS#: 73533905
Facts & features
Interior
Bedrooms & bathrooms
- Bedrooms: 3
- Bathrooms: 2
- Full bathrooms: 2
Primary bedroom
- Features: Bathroom - 3/4, Ceiling Fan(s), Closet, Flooring - Wall to Wall Carpet
- Level: Second
Bedroom 2
- Features: Ceiling Fan(s), Closet
- Level: Second
Bedroom 3
- Features: Closet, Flooring - Wall to Wall Carpet
- Level: Second
Primary bathroom
- Features: Yes
Bathroom 1
- Features: Bathroom - Full, Bathroom - With Tub & Shower, Flooring - Stone/Ceramic Tile
- Level: First
Bathroom 2
- Features: Bathroom - 3/4, Bathroom - Tiled With Tub, Flooring - Stone/Ceramic Tile, Remodeled
- Level: Second
Dining room
- Features: Bathroom - Full, Ceiling Fan(s), Flooring - Hardwood
- Level: First
Family room
- Features: Ceiling Fan(s), Flooring - Hardwood
- Level: First
Kitchen
- Features: Ceiling Fan(s), Flooring - Vinyl, Dining Area, Pantry, Countertops - Stone/Granite/Solid, Cabinets - Upgraded, Dryer Hookup - Electric, Exterior Access, Stainless Steel Appliances, Washer Hookup, Gas Stove, Lighting - Overhead, Closet - Double
- Level: Main,First
Living room
- Features: Ceiling Fan(s), Flooring - Hardwood
- Level: First
Heating
- Steam, Natural Gas
Cooling
- Window Unit(s)
Appliances
- Included: Gas Water Heater, Water Heater, Range, Dishwasher, Microwave, Refrigerator, Washer, Dryer
- Laundry: Flooring - Vinyl, First Floor, Electric Dryer Hookup, Washer Hookup
Features
- High Speed Internet
- Flooring: Wood, Tile, Vinyl, Carpet
- Basement: Full,Bulkhead,Concrete,Unfinished
- Has fireplace: No
Interior area
- Total structure area: 1,645
- Total interior livable area: 1,645 sqft
- Finished area above ground: 1,645
Property
Parking
- Total spaces: 11
- Parking features: Detached, Carport, Garage Door Opener, Paved Drive, Off Street, Driveway, Paved
- Garage spaces: 1
- Has carport: Yes
- Uncovered spaces: 10
Features
- Patio & porch: Porch, Porch - Enclosed, Patio
- Exterior features: Porch, Porch - Enclosed, Patio, Rain Gutters, Storage, Professional Landscaping, Fenced Yard
- Fencing: Fenced/Enclosed,Fenced
Lot
- Size: 0.27 Acres
- Features: Level
Details
- Parcel number: M:0057 B:0000 L:0015,2637572
- Zoning: RB
Construction
Type & style
- Home type: SingleFamily
- Architectural style: Colonial,Farmhouse
- Property subtype: Single Family Residence
Materials
- Frame
- Foundation: Brick/Mortar
- Roof: Shingle
Condition
- Year built: 1900
Utilities & green energy
- Electric: Circuit Breakers
- Sewer: Public Sewer
- Water: Public
- Utilities for property: for Gas Range, for Electric Dryer, Washer Hookup
Community & HOA
Community
- Features: Public Transportation, Park, Walk/Jog Trails, Laundromat, Bike Path, Public School
HOA
- Has HOA: No
Location
- Region: Westfield
Financial & listing details
- Price per square foot: $215/sqft
- Tax assessed value: $296,200
- Annual tax amount: $4,422
- Date on market: 9/20/2026
Price history
| Date | Event | Price |
|---|---|---|
| 7/23/2026 | Sold | $354,000+18%$215/sqft |
Source: MLS PIN #73533905 Report a problem | ||
| 6/19/2026 | Pending sale | $300,000$182/sqft |
Source: MLS PIN #73533905 Report a problem | ||
| 6/10/2026 | Listed for sale | $300,000+10.3%$182/sqft |
Source: MLS PIN #73533905 Report a problem | ||
| 12/28/2021 | Sold | $272,000$165/sqft |
Source: MLS PIN #72907557 Report a problem | ||
| 11/7/2021 | Contingent | $272,000$165/sqft |
Source: MLS PIN #72907557 Report a problem | ||
| 11/3/2021 | Price change | $272,000-3.5%$165/sqft |
Source: MLS PIN #72907557 Report a problem | ||
| 10/13/2021 | Listed for sale | $282,000+37.6%$171/sqft |
Source: MLS PIN #72907557 Report a problem | ||
| 6/30/2021 | Sold | $205,000+28.1%$125/sqft |
Source: Public Record Report a problem | ||
| 11/20/2015 | Sold | $160,000+60%$97/sqft |
Source: Public Record Report a problem | ||
| 5/27/2011 | Sold | $100,000$61/sqft |
Source: Public Record Report a problem | ||
Public tax history
| Year | Property taxes | Tax assessment |
|---|---|---|
| 2025 | $3,973 +3.7% | $261,700 +9% |
| 2024 | $3,833 +3% | $240,000 +9.5% |
| 2023 | $3,720 +4.2% | $219,100 +13.5% |
| 2022 | $3,570 +7.3% | $193,100 +9.6% |
| 2021 | $3,327 -0.4% | $176,200 +5.6% |
| 2020 | $3,341 +7.2% | $166,900 +5.3% |
| 2019 | $3,118 +1.6% | $158,500 |
| 2018 | $3,069 +1.5% | $158,500 +1.8% |
| 2017 | $3,024 +5.5% | $155,700 +5.6% |
| 2016 | $2,867 | $147,500 |
Find assessor info on the county website
Neighborhood: 01085
Nearby homes
- $327,7006 bd2 ba2.2k sqft15 Clark St, Westfield, MA 01085Off Market
- $267,0004 bd1 ba1.5k sqft13 Clark St, Westfield, MA 01085Off Market
- $378,1006 bd2 ba2.3k sqft11 Clark St, Westfield, MA 01085Off Market
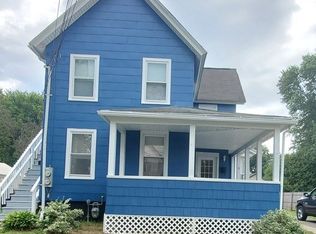
- $281,7005 bd1 ba2k sqft26 Sackett St, Westfield, MA 01085Off Market
- $338,8004 bd2 ba1.6k sqft14 Clark St, Westfield, MA 01085Off Market
- $512,8009 bd4 ba3.7k sqft22 Sackett St, Westfield, MA 01085Off Market
- $364,4006 bd2 ba2.5k sqft20 Sackett St, Westfield, MA 01085Off Market
- $382,2007 bd4 ba2.2k sqft16 Sackett St, Westfield, MA 01085Off Market
Nearby schools
GreatSchools rating
- NAFranklin Ave Elementary SchoolGrades: K-4Distance: 0.4 mi
- 4/10Westfield Middle SchoolGrades: 7-8Distance: 1 mi
- 6/10Westfield High SchoolGrades: 9-12Distance: 1.3 mi
Schools provided by the listing agent
- Elementary: Westfield River Elementary
- High: Westfield High/Westfield Tech
Source: MLS PIN. This data may not be complete. We recommend contacting the local school district to confirm school assignments for this home.
Sell for more on Zillow
Get a Zillow Showcase℠ listing at no additional cost and you could sell for .
$356,900
2% more
+$7,138
With Zillow Showcase(estimated)
$364,038
Sell for more on Zillow
Get a Zillow Showcase℠ listing at no additional cost and you could sell for .
$356,900
2% more
+$7,138
With Zillow Showcase(estimated)
$364,038
- Massachusetts
- Hampden County
- Westfield
- 01085
- 17 Clark St
