Welcome to 17 Clay Lodge Lane #304, a beautifully maintained condo located in the desirable 55+ community of Patapsco Overlook. Situated on the third floor, this home offers the perfect combination of comfort, convenience, and low-maintenance living, all within an active and welcoming community setting. Inside, you’ll find a thoughtfully designed one-level layout featuring an open-concept kitchen, living room, and dining area—ideal for both everyday living and entertaining. The kitchen is well-appointed with stainless steel appliances, including a French door refrigerator and double oven range, along with sandstone countertops, a mosaic tile backsplash, and abundant cabinet space to keep everything organized. The main living area features engineered hardwood flooring, recessed lighting, and crown molding, creating a warm and inviting atmosphere. Just off the dining room, French doors lead to a versatile den that can easily function as a home office, reading room, or hobby space. The spacious primary suite offers a comfortable retreat, complete with plush carpeting, a large walk-in closet, and three additional closets—providing exceptional storage options. The attached primary bathroom features a dual vanity, a soaking tub, and a separate stall shower for added convenience. A second bedroom and a full hall bathroom with a stall shower offer comfortable accommodations for guests. Step outside through French doors to your private balcony, where you can unwind while enjoying peaceful tree-lined views and beautiful sunsets in the evenings. Additional conveniences include an in-unit laundry closet, a dedicated one-car garage, and a separate storage unit. Residents of Patapsco Overlook enjoy access to a shared clubhouse with an exercise room, as well as an active condo association that fosters a connected community. Ideally located, this home offers easy access to both Catonsville and Ellicott City, where you’ll find a variety of nearby dining, shopping, and entertainment options. If you’re seeking easy living with thoughtful features and a strong sense of community, this well-cared-for condo is ready to welcome you home.
Sold for $445,000
$445,000
17 Clay Lodge Ln Unit 304, Baltimore, MD 21228
2beds
1,422sqft
Condominium
Built in 2012
-- sqft lot
$447,700 Zestimate®
$313/sqft
$2,335 Estimated rent
Home value
$447,700
$412,000 - $488,000
$2,335/mo
Zestimate® history
Owner options
List your home for rent
$2,335/mo
Rent Zestimate®
Find your next renter with Zillow Rental Manager. Plus, with online applications, you can quickly screen prospective tenants – for free.
$2,335/mo
Rent Zestimate®
Refinance and save
$2,820/mo
Est. payment
Refinancing to a lower rate could help reduce your monthly payments and save thousands over the life of the loan.
$2,820/mo
Est. payment
Explore your selling options
Work with a Zillow partner agent
Leverage their expertise and Zillow's premium Showcase listings to get your home seen by more buyers.
Get startedList with your own agent
Get your home in front of millions of buyers by listing it on Zillow.
Learn how to do itSell it yourself
Take full control of how buyers see your home on Zillow by listing For Sale by Owner (FSBO).
List your homeWhat's special
Thoughtfully designed one-level layoutIn-unit laundry closetRecessed lightingCrown moldingEngineered hardwood flooringSandstone countertopsAbundant cabinet space
Zillow last checked:
Listing updated:
Listed by:
Morgan Davis 443-691-9925,
Cummings & Co. Realtors,
Listing Team: The Beacon Home Team Of Cummings & Co. Realtors, Co-Listing Team: The Beacon Home Team Of Cummings & Co. Realtors,Co-Listing Agent: Margaret F Christian 410-746-8166,
Cummings & Co. Realtors
Bought with:
Tim Krummenoehl, 5006122
RE/MAX Advantage Realty
Source: Bright MLS,MLS#: MDBC2157864
Facts & features
Interior
Bedrooms & bathrooms
- Bedrooms: 2
- Bathrooms: 2
- Full bathrooms: 2
- Main level bathrooms: 2
- Main level bedrooms: 2
Rooms
- Room types: Living Room, Dining Room, Primary Bedroom, Bedroom 2, Kitchen, Den, Primary Bathroom, Full Bath
Primary bedroom
- Features: Attached Bathroom, Flooring - Carpet, Walk-In Closet(s)
- Level: Main
- Area: 225 Square Feet
- Dimensions: 15 X 15
Bedroom 2
- Features: Flooring - Carpet
- Level: Main
Primary bathroom
- Features: Bathroom - Tub Shower, Bathroom - Stall Shower, Double Sink, Flooring - Ceramic Tile
- Level: Main
Den
- Features: Flooring - Engineered Wood, Crown Molding
- Level: Main
- Area: 110 Square Feet
- Dimensions: 11 X 10
Dining room
- Features: Flooring - Engineered Wood, Recessed Lighting, Crown Molding
- Level: Main
- Area: 150 Square Feet
- Dimensions: 15 X 10
Other
- Features: Flooring - Ceramic Tile, Bathroom - Stall Shower
- Level: Main
Kitchen
- Features: Flooring - Engineered Wood, Recessed Lighting, Lighting - Pendants, Crown Molding, Countertop(s) - Quartz
- Level: Main
- Area: 130 Square Feet
- Dimensions: 13 X 10
Living room
- Features: Crown Molding, Flooring - Engineered Wood, Recessed Lighting, Balcony Access
- Level: Main
- Area: 364 Square Feet
- Dimensions: 26 X 14
Heating
- Forced Air, Electric
Cooling
- Central Air, Electric
Appliances
- Included: Microwave, Dishwasher, Disposal, Dryer, Intercom, Double Oven, Oven/Range - Electric, Refrigerator, Stainless Steel Appliance(s), Washer, Water Heater, Electric Water Heater
- Laundry: Washer In Unit, Dryer In Unit, In Unit
Features
- Bathroom - Stall Shower, Crown Molding, Open Floorplan, Primary Bath(s), Recessed Lighting, Upgraded Countertops, Walk-In Closet(s), Soaking Tub, High Ceilings, 9'+ Ceilings
- Flooring: Carpet, Ceramic Tile, Engineered Wood, Wood
- Doors: French Doors
- Windows: Energy Efficient, Vinyl Clad, Sliding
- Has basement: No
- Has fireplace: No
- Common walls with other units/homes: 1 Common Wall
Interior area
- Total structure area: 1,422
- Total interior livable area: 1,422 sqft
- Finished area above ground: 1,422
- Finished area below ground: 0
Property
Parking
- Total spaces: 1
- Parking features: Basement, Garage Door Opener, Assigned, Parking Lot, Attached
- Attached garage spaces: 1
- Details: Assigned Parking, Assigned Space #: 1
Accessibility
- Accessibility features: Accessible Elevator Installed
Features
- Levels: One
- Stories: 1
- Exterior features: Lighting, Sidewalks, Balcony
- Pool features: None
- Has view: Yes
- View description: Trees/Woods
Lot
- Size: 1,422 Square Feet
Details
- Additional structures: Above Grade, Below Grade
- Parcel number: 04012500008899
- Zoning: DR 2
- Special conditions: Standard
- Other equipment: Intercom
Construction
Type & style
- Home type: Condo
- Property subtype: Condominium
- Attached to another structure: Yes
Materials
- Stone, Mixed
- Roof: Architectural Shingle
Condition
- Excellent
- New construction: No
- Year built: 2012
Utilities & green energy
- Sewer: Public Sewer
- Water: Public
Community & HOA
Community
- Security: Fire Alarm, Main Entrance Lock, Fire Sprinkler System
- Condo and coop fee: $615 monthly
- Senior community: Yes
- Subdivision: Patapsco Overlook
HOA
- Has HOA: No
- Amenities included: Clubhouse, Common Grounds, Elevator(s), Fitness Center
- Services included: All Ground Fee, Common Area Maintenance, Maintenance Structure, Snow Removal
Location
- Region: Baltimore
Financial & listing details
- Price per square foot: $313/sqft
- Tax assessed value: $320,667
- Annual tax amount: $3,834
- Date on market: 4/9/2026
- Listing agreement: Exclusive Agency
- Ownership: Fee Simple
Price history
| Date | Event | Price |
|---|---|---|
| 5/12/2026 | Sold | $445,000$313/sqft |
Source:  Bright MLS #MDBC2157864 Report a problem Bright MLS #MDBC2157864 Report a problem | ||
| 4/16/2026 | Contingent | $445,000$313/sqft |
Source: Bright MLS #MDBC2157864 Report a problem | ||
| 4/9/2026 | Listed for sale | $445,000+28.4%$313/sqft |
Source: Bright MLS #MDBC2157864 Report a problem | ||
| 1/14/2013 | Sold | $346,695$244/sqft |
Source: Public Record Report a problem | ||
Public tax history
| Year | Property taxes | Tax assessment |
|---|---|---|
| 2025 | $4,961 +31.2% | $316,333 +1.4% |
| 2024 | $3,781 +0.8% | $312,000 +0.8% |
| 2023 | $3,753 +0.8% | $309,667 -0.7% |
| 2022 | $3,725 +0.8% | $312,000 +2.3% |
| 2021 | $3,697 | $305,000 |
| 2020 | $3,697 | $305,000 |
| 2019 | $3,697 -5.3% | $305,000 -5.3% |
| 2018 | $3,903 +3.2% | $322,000 +3.2% |
| 2017 | $3,781 | $312,000 +3.3% |
| 2016 | -- | $302,000 +3.4% |
| 2015 | -- | $292,000 |
| 2014 | -- | $292,000 |
| 2013 | -- | $292,000 -7% |
| 2012 | -- | $314,000 |
Find assessor info on the county website
Neighborhood: 21228
Nearby homes
- $447,0002 bd2 ba1.4k sqft17 Clay Lodge Ln UNIT 103, Baltimore, MD 21228Sold
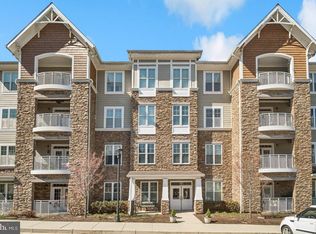
- $435,0002 bd2 ba1.4k sqft17 Clay Lodge Ln UNIT 404, Baltimore, MD 21228Sold

- $449,9992 bd2 ba1.4k sqft17 Clay Lodge Ln UNIT 204, Baltimore, MD 21228Sold

- $420,5002 bd2 ba1.4k sqft17 Clay Lodge Ln UNIT 302, Baltimore, MD 21228Off Market
- $412,8002 bd2 ba1.4k sqft17 Clay Lodge Ln UNIT 201, Baltimore, MD 21228Off Market
- $390,1002 bd2 ba1.4k sqft17 Clay Lodge Ln UNIT 303, Baltimore, MD 21228Off Market
- $394,3003 bd2 ba1.4k sqft17 Clay Lodge Ln UNIT 301, Baltimore, MD 21228Off Market
- $401,5002 bd2 ba1.4k sqft17 Clay Lodge Ln UNIT 402, Baltimore, MD 21228Off Market
Nearby schools
GreatSchools rating
- 7/10Westchester Elementary SchoolGrades: PK-5Distance: 0.7 mi
- 5/10Catonsville Middle SchoolGrades: 6-8Distance: 0.9 mi
- 8/10Catonsville High SchoolGrades: 9-12Distance: 1.8 mi
Schools provided by the listing agent
- District: Baltimore County Public Schools
Source: Bright MLS. This data may not be complete. We recommend contacting the local school district to confirm school assignments for this home.
Get a cash offer in 3 minutes
Find out how much your home could sell for in as little as 3 minutes with a no-obligation cash offer.
Estimated market value
$447,700
Get a cash offer in 3 minutes
Find out how much your home could sell for in as little as 3 minutes with a no-obligation cash offer.
Estimated market value
$447,700
- Maryland
- Baltimore County
- Catonsville
- 21228
- 17 Clay Lodge Ln Unit 304
Nearby cities
Nearby zip codes
Other Catonsville Topics
