HIDDEN GEM! COUNTRY LIVING IN TOWN! UPGRADES GALORE in this ranch-style home boasting main-level living on a corner lot w/fenced-in backyard on a dead-end street in the lovely town of Custer! Expansive floor plan, including a fabulously updated, sun-splashed kitchen w/nice quartz countertops, soft-close cabinets, all new appliances & new LVT flooring that extends into the nice-sized dining room and entryway. Great-sized living room hosts hardwood floors, large picture window boasting backyard views & a cozy gas fireplace. Desirable 3 bedrooms on the main floor, including a master suite w/private bathroom. Finished & full basement offers new carpeting, new LVT flooring, ample storage, & even more space in the flexible floor plan, including a sprawling family room w/wood-burning stove & handy kitchenette. 2 more beds (1 NC) & 3rd full bath round off the basement level. Attached oversized 2-stall garage, large covered patio, fenced-in backyard, privacy hedge & adjacent to rock outcroppings. Radon mitigation system, energy-efficient 50-year windows, maintenance-free siding, recently filled 500 gallon propane tank, plus a newer roof (2023), new water boiler, new on-demand hot water, new heating system, new plumbing & fixtures throughout, new electric panel w/updated switches & outlets. Best of both worlds means feeling the perks of rural living, yet still being within city limits & close to downtown and all the restaurants, parks, schools and attractions that Custer holds!
Under contract
Price cut: $36K (8/1)
$529,000
17 Clay St, Custer, SD 57730
5beds
3,136sqft
Site Built
Built in 1966
0.28 Acres Lot
$520,500 Zestimate®
$169/sqft
$-- HOA
What's special
Adjacent to rock outcroppingsCozy gas fireplaceFenced-in backyardMaintenance-free sidingCorner lotDead-end streetPrivacy hedge
- 60 days
- 88
- 2
Zillow last checked:
Listing updated:
Listed by:
Faith C Lewis,
Lewis Realty
Source: Mount Rushmore Area AOR,MLS#: 89754
Facts & features
Interior
Bedrooms & bathrooms
- Bedrooms: 5
- Bathrooms: 3
- Full bathrooms: 3
- Main level bathrooms: 2
- Main level bedrooms: 3
Primary bedroom
- Level: Main
- Area: 180
- Dimensions: 12 x 15
Bedroom 2
- Level: Main
- Area: 99
- Dimensions: 9 x 11
Bedroom 3
- Level: Main
- Area: 120
- Dimensions: 10 x 12
Bedroom 4
- Level: Basement
- Area: 165
- Dimensions: 11 x 15
Dining room
- Level: Main
- Area: 81
- Dimensions: 9 x 9
Kitchen
- Description: Fabulously upgraded
- Level: Main
- Dimensions: 8 x 12
Living room
- Level: Main
- Area: 276
- Dimensions: 12 x 23
Heating
- Propane, Wood/Coal, Baseboard, Fireplace(s)
Appliances
- Laundry: Main Level
Features
- Wet Bar, Ceiling Fan(s)
- Flooring: Carpet, Wood, Tile, Vinyl
- Basement: Full,Finished
- Number of fireplaces: 2
- Fireplace features: Two, Gas Log
Interior area
- Total structure area: 3,136
- Total interior livable area: 3,136 sqft
Video & virtual tour
Property
Parking
- Total spaces: 2
- Parking features: Two Car, Attached
- Attached garage spaces: 2
Features
- Patio & porch: Open Patio, Covered Patio
- Fencing: Chain Link
Lot
- Size: 0.28 Acres
- Features: Corner Lot, Lawn
Details
- Parcel number: 008754
Construction
Type & style
- Home type: SingleFamily
- Architectural style: Ranch
- Property subtype: Site Built
Materials
- Frame
- Foundation: Poured Concrete Fd.
- Roof: Composition
Condition
- Year built: 1966
Community & HOA
Community
- Security: Radon Mitigation Services
HOA
- Amenities included: None
- Services included: None
Location
- Region: Custer
Financial & listing details
- Price per square foot: $169/sqft
- Tax assessed value: $395,971
- Annual tax amount: $4,312
- Date on market: 8/1/2026
- Listing terms: Cash,New Loan
- Road surface type: Paved
Estimated market value
$520,500
$494,000 - $547,000
$2,440/mo
Price history
| Date | Event | Price |
|---|---|---|
| 8/27/2026 | Contingent | $529,000$169/sqft |
Source:  Mount Rushmore Area AOR #89754 Report a problem Mount Rushmore Area AOR #89754 Report a problem | ||
| 8/1/2026 | Price change | $529,000-6.4%$169/sqft |
Source: Mount Rushmore Area AOR #89754 Report a problem | ||
| 7/12/2026 | Listed for sale | $565,000+83.4%$180/sqft |
Source: Owner Report a problem | ||
| 1/7/2026 | Sold | $308,000-32.3%$98/sqft |
Source: Mount Rushmore Area AOR #85969 Report a problem | ||
| 4/30/2024 | Listing removed | $455,000$145/sqft |
Source: Mount Rushmore Area AOR #79727 Report a problem | ||
| 4/10/2024 | Listed for sale | $455,000$145/sqft |
Source: Mount Rushmore Area AOR #79727 Report a problem | ||
| 4/7/2024 | Listing removed | $455,000$145/sqft |
Source: Mount Rushmore Area AOR #78237 Report a problem | ||
| 11/29/2023 | Price change | $455,000-3.9%$145/sqft |
Source: Mount Rushmore Area AOR #78237 Report a problem | ||
| 11/6/2023 | Listed for sale | $473,500+8.9%$151/sqft |
Source: Mount Rushmore Area AOR #78237 Report a problem | ||
| 11/30/2022 | Sold | $435,000-7.4%$139/sqft |
Source: Mount Rushmore Area AOR #70964 Report a problem | ||
| 10/25/2022 | Contingent | $469,900$150/sqft |
Source:  Black Hills AOR #158991 Report a problem Black Hills AOR #158991 Report a problem | ||
| 10/17/2022 | Price change | $469,900-3.1%$150/sqft |
Source: Black Hills AOR #158991 Report a problem | ||
| 9/25/2022 | Price change | $484,900-3%$155/sqft |
Source: Black Hills AOR #158991 Report a problem | ||
| 7/28/2022 | Price change | $499,900-2%$159/sqft |
Source: Black Hills AOR #158991 Report a problem | ||
| 7/7/2022 | Price change | $509,900-2.9%$163/sqft |
Source: Mount Rushmore Area AOR #70964 Report a problem | ||
| 6/10/2022 | Price change | $524,900-2.6%$167/sqft |
Source: Black Hills AOR #158991 Report a problem | ||
| 4/29/2022 | Price change | $539,000-2.9%$172/sqft |
Source: Mount Rushmore Area AOR #70964 Report a problem | ||
| 3/30/2022 | Price change | $554,900-1.8%$177/sqft |
Source: Mount Rushmore Area AOR #70964 Report a problem | ||
| 3/8/2022 | Price change | $565,000-2.4%$180/sqft |
Source: Mount Rushmore Area AOR #70964 Report a problem | ||
| 2/3/2022 | Listed for sale | $579,000+61.3%$185/sqft |
Source: Mount Rushmore Area AOR #70964 Report a problem | ||
| 10/12/2019 | Listing removed | $359,000$114/sqft |
Source: Keller Williams Realty Black Hills #59832 Report a problem | ||
| 7/10/2019 | Price change | $359,000-2.7%$114/sqft |
Source: Keller Williams Realty Black Hills #59832 Report a problem | ||
| 4/17/2019 | Price change | $369,000-2.6%$118/sqft |
Source: Keller Williams Realty Black Hills #59832 Report a problem | ||
| 10/22/2018 | Listed for sale | $379,000$121/sqft |
Source: Keller Williams Realty Black Hills #59832 Report a problem | ||
Public tax history
| Year | Property taxes | Tax assessment |
|---|---|---|
| 2025 | $4,312 | $395,971 -3.6% |
| 2024 | -- | $410,654 +7.2% |
| 2023 | $5,832 +166.2% | $383,096 +31.6% |
| 2022 | $2,191 +5.3% | $291,000 +5.1% |
| 2021 | $2,081 -59.5% | $276,873 +7.9% |
| 2020 | $5,141 | $256,713 +5.3% |
| 2019 | -- | $243,792 +23.8% |
| 2018 | $4,227 +2.5% | $196,989 |
| 2017 | $4,122 +19.8% | $196,989 |
| 2016 | $3,441 | $196,989 -1.3% |
| 2015 | $3,441 +1.7% | $199,514 +1.5% |
| 2013 | $3,382 | $196,529 |
| 2012 | -- | $196,529 +18.2% |
| 2011 | -- | $166,280 |
Find assessor info on the county website
Monthly payment
Est. payment
Payment breakdown
Explore the cost of this home by adjusting the details. Changes won't be saved.Climate risks
Neighborhood: 57730
Nearby schools
Schools provided by the listing agent
- District: Custer
Source: Mount Rushmore Area AOR. This data may not be complete. We recommend contacting the local school district to confirm school assignments for this home.
Similar homes
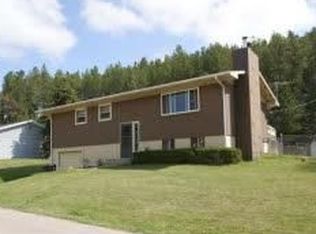
- $399,0004 bd2 ba2k sqft25015 Chandler Dr, Custer, SD 57730For Sale
 MLS ID #89727, Jeni Lemon. Mount Rushmore Area AOR
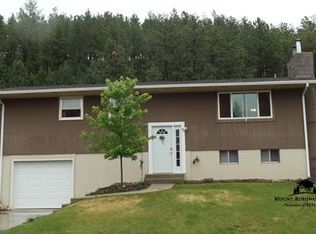
 - $365,0002 bd2 ba1.6k sqft515 Belair Dr, Custer, SD 57730For Sale
 MLS ID #89410, Andrea Ronning. Mount Rushmore Area AOR
 - $590,0002 bd1 ba1.7k sqft606 Victory Ln, Custer, SD 57730For Sale
 MLS ID #88478, Dixie L Whittaker. Mount Rushmore Area AOR
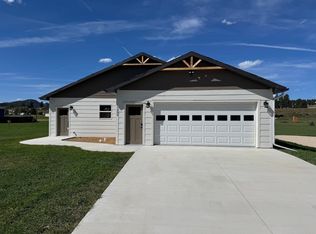
 - $550,0005 bd3 ba1.9k sqft1309 Canal St, Custer, SD 57730New Construction
 MLS ID #90248, Lori M Svoboda. Mount Rushmore Area AOR
 - $620,0003 bd2 ba1.7k sqft11775 Prospect Rd, Hill City, SD 57745For Sale
 MLS ID #22604950, Craig M Bertrand. Realtor Association of the Sioux Empire
