Welcome home to this beautifully maintained 3-bedroom, 3 bath split foyer featuring a spacious primary suite on the main level and tasteful, modern color tones throughout. The open layout offers comfortable living spaces, while the large finished lower level includes a generous den—ideal for entertaining, relaxing, home office or even an additional Bedroom with its own bath. Enjoy privacy and peace in the fenced backyard, perfect for gatherings, pets, or simply unwinding outdoors. Nestled on a quiet cul-de-sac street, this home combines style, comfort, and location. Bonus: Most furniture and the alarm system can remain with an acceptable offer—making this home truly move-in ready!
Sold for $319,000
$319,000
17 Clayton Way, Thomasville, NC 27360
3beds
1,856sqft
Stick/Site Built, Residential, Single Family Residence
Built in 2001
0.83 Acres Lot
$320,400 Zestimate®
$--/sqft
$2,221 Estimated rent
Home value
$320,400
$269,000 - $381,000
$2,221/mo
Zestimate® history
Owner options
List your home for rent
$2,221/mo
Rent Zestimate®
Find your next renter with Zillow Rental Manager. Plus, with online applications, you can quickly screen prospective tenants – for free.
$2,221/mo
Rent Zestimate®
Refinance and save
$1,890/mo
Est. payment
Refinancing to a lower rate could help reduce your monthly payments and save thousands over the life of the loan.
$1,890/mo
Est. payment
Explore your selling options
Work with a Zillow partner agent
Leverage their expertise and Zillow's premium Showcase listings to get your home seen by more buyers.
Get startedList with your own agent
Get your home in front of millions of buyers by listing it on Zillow.
Learn how to do itSell it yourself
Take full control of how buyers see your home on Zillow by listing For Sale by Owner (FSBO).
List your homeWhat's special
Large finished lower level
Zillow last checked:
Listing updated:
Listed by:
Michelle Epley 336-239-0209,
Southern Key Realty
Bought with:
Lexi Antieau, 354700
Howard Hanna Allen Tate Oak Ridge Commons
Source: Triad MLS,MLS#: 1208622 Originating MLS: Winston-Salem
Originating MLS: Winston-SalemFacts & features
Interior
Bedrooms & bathrooms
- Bedrooms: 3
- Bathrooms: 3
- Full bathrooms: 3
- Main level bathrooms: 2
Primary bedroom
- Level: Main
- Dimensions: 12.25 x 14.08
Bedroom 2
- Level: Main
- Dimensions: 11.25 x 11.67
Bedroom 3
- Level: Main
- Dimensions: 11.25 x 11.17
Breakfast
- Level: Main
- Dimensions: 6.83 x 7.17
Dining room
- Level: Main
- Dimensions: 10.58 x 12
Kitchen
- Level: Main
- Dimensions: 6.83 x 10.5
Laundry
- Level: Lower
- Dimensions: 10.58 x 9.25
Living room
- Level: Main
- Dimensions: 12.25 x 18
Recreation room
- Level: Lower
- Dimensions: 24.5 x 12
Heating
- Steam, Heat Pump, Electric
Cooling
- Central Air
Appliances
- Included: Appliance Center, Electric Water Heater
- Laundry: In Basement
Features
- Ceiling Fan(s), Dead Bolt(s)
- Flooring: Tile, Vinyl
- Basement: Basement
- Attic: Access Only
- Number of fireplaces: 1
- Fireplace features: Living Room
Interior area
- Total structure area: 1,856
- Total interior livable area: 1,856 sqft
- Finished area above ground: 1,340
- Finished area below ground: 516
Property
Parking
- Total spaces: 2
- Parking features: Driveway, Garage, Garage Door Opener, Basement
- Attached garage spaces: 2
- Has uncovered spaces: Yes
Features
- Levels: Multi/Split
- Patio & porch: Porch
- Exterior features: Garden
- Pool features: None
- Fencing: Fenced
Lot
- Size: 0.83 Acres
- Dimensions: 76 x 462 x 75 x 454
- Features: Cul-De-Sac, Sloped
Details
- Additional structures: Storage
- Parcel number: 16314Q0000105
- Zoning: R10
- Special conditions: Owner Sale
Construction
Type & style
- Home type: SingleFamily
- Architectural style: Split Level
- Property subtype: Stick/Site Built, Residential, Single Family Residence
Materials
- Brick, Vinyl Siding
Condition
- Year built: 2001
Utilities & green energy
- Sewer: Public Sewer
- Water: Public
Community & HOA
Community
- Security: Security System
- Subdivision: Camden Woods
HOA
- Has HOA: No
Location
- Region: Thomasville
Financial & listing details
- Tax assessed value: $177,660
- Annual tax amount: $2,052
- Date on market: 2/12/2026
- Cumulative days on market: 50 days
- Listing agreement: Exclusive Right To Sell
- Listing terms: Cash,Conventional,FHA,VA Loan
Price history
| Date | Event | Price |
|---|---|---|
| 5/15/2026 | Sold | $319,000+1.6% |
Source:  Triad MLS #1208622 Report a problem Triad MLS #1208622 Report a problem | ||
| 4/4/2026 | Pending sale | $314,000 |
Source: Triad MLS #1208622 Report a problem | ||
| 3/23/2026 | Price change | $314,000-1.6% |
Source: Triad MLS #1208622 Report a problem | ||
| 2/12/2026 | Listed for sale | $319,000+75.3% |
Source: Triad MLS #1208622 Report a problem | ||
| 7/27/2007 | Sold | $182,000$98/sqft |
Source: Public Record Report a problem | ||
Public tax history
| Year | Property taxes | Tax assessment |
|---|---|---|
| 2025 | $2,083 -0.1% | $177,660 |
| 2024 | $2,085 -0.3% | $177,660 |
| 2023 | $2,090 -0.2% | $177,660 |
| 2022 | $2,093 -0.2% | $177,660 |
| 2021 | $2,097 +3.7% | $177,660 +2.2% |
| 2020 | $2,022 | $173,910 |
| 2019 | -- | $173,910 |
| 2018 | $1,942 | $173,910 |
| 2017 | $1,942 | $173,910 |
| 2016 | $1,942 | $173,910 |
| 2015 | $1,942 -7.1% | $173,910 -5.2% |
| 2014 | $2,089 | $183,420 |
| 2013 | -- | $183,420 |
| 2012 | -- | $183,420 +0.2% |
| 2011 | -- | $183,010 |
| 2010 | -- | -- |
| 2009 | -- | -- |
| 2008 | -- | -- |
| 2007 | -- | -- |
| 2006 | -- | -- |
| 2005 | -- | -- |
| 2004 | -- | -- |
| 2003 | -- | -- |
| 2002 | -- | -- |
Find assessor info on the county website
Neighborhood: 27360
Nearby homes
- $348,1003 bd2 ba2k sqft15 Clayton Way, Thomasville, NC 27360Off Market

- $310,1003 bd2 ba1.2k sqft19 Clayton Way, Thomasville, NC 27360Off Market
- $342,9004 bd3 ba2.2k sqft13 Clayton Way, Thomasville, NC 27360Off Market
- $344,9003 bd3 ba1.9k sqft16 Clayton Way, Thomasville, NC 27360Off Market
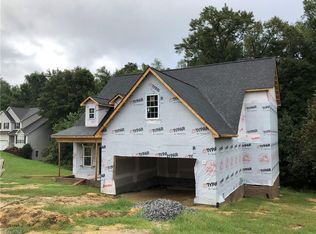
- $338,0004 bd3 ba2k sqft14 Clayton Way, Thomasville, NC 27360Off Market
- $302,4003 bd2 ba1.5k sqft11 Clayton Way, Thomasville, NC 27360Off Market
- $352,1003 bd3 ba1.8k sqft18 Clayton Way, Thomasville, NC 27360Off Market
- $411,9004 bd2 ba2.2k sqft21 Clayton Way, Thomasville, NC 27360Off Market
Nearby schools
GreatSchools rating
- 7/10Hasty ElementaryGrades: PK-5Distance: 0.3 mi
- 5/10Ledford MiddleGrades: 6-8Distance: 2.9 mi
- 5/10Ledford Senior HighGrades: 9-12Distance: 4.1 mi
Schools provided by the listing agent
- Elementary: Hasty
- Middle: Ledford
- High: Ledford
Source: Triad MLS. This data may not be complete. We recommend contacting the local school district to confirm school assignments for this home.
Get a cash offer in 3 minutes
Find out how much your home could sell for in as little as 3 minutes with a no-obligation cash offer.
Estimated market value
$320,400
Get a cash offer in 3 minutes
Find out how much your home could sell for in as little as 3 minutes with a no-obligation cash offer.
Estimated market value
$320,400
- North Carolina
- Davidson County
- Thomasville
- 27360
- 17 Clayton Way
Nearby cities
Nearby zip codes
Other Thomasville Topics
