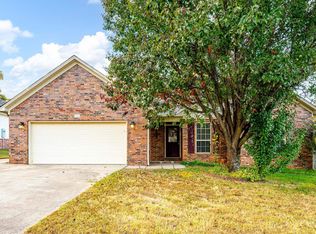
Welcome to this beautiful home in desirable Magness Creek, with charming curb appeal. Fresh paint and new carpet throughout gives the entire home a bright, updated feel! Step through the front door into a spacious living room featuring impressive double tray ceilings that create an open and airy atmosphere. The thoughtfully designed split floor plan offers both comfort and privacy, with the secondary bedrooms separated from the primary suite. Just beyond the living area, the kitchen and dining space flow seamlessly together featuring an island that doubles as a breakfast bar, pantry for extra storage, and plenty of room for gathering with family and friends. The primary suite provides a peaceful retreat with a walk-in shower and jacuzzi tub, while the additional bedrooms offer flexibility for family, guests, or a home office. A separate laundry room with extra storage adds everyday convenience. Step outside to one of the home's standout features—a beautiful multi-level deck overlooking the backyard, perfect for entertaining, morning coffee, or quiet evenings outdoors. Roof was replaced in 2021 and bonus feature... it has a whole home water softening system!!
Closed
Zillow last checked:
Listing updated:
Bought with:
Stacy O'Gary, AR
RE/MAX Encore
Source: CARMLS,MLS#: 26023209
Price history
| Date | Event | Price |
|---|---|---|
| 9/29/2026 | Contingent | $230,000$138/sqft |
Source:  CARMLS #26023209 Report a problem CARMLS #26023209 Report a problem | ||
| 9/25/2026 | Sold | $230,000$138/sqft |
Source: CARMLS #26023209 Report a problem | ||
| 7/24/2026 | Price change | $230,000-2.1%$138/sqft |
Source: CARMLS #26023209 Report a problem | ||
| 7/13/2026 | Price change | $235,000-2.1%$141/sqft |
Source: CARMLS #26023209 Report a problem | ||
| 6/10/2026 | Listed for sale | $240,000+0.8%$144/sqft |
Source: CARMLS #26023209 Report a problem | ||
| 5/21/2026 | Listing removed | $238,000$143/sqft |
Source: CARMLS #25041882 Report a problem | ||
| 4/30/2026 | Price change | $238,000-0.8%$143/sqft |
Source: CARMLS #25041882 Report a problem | ||
| 3/9/2026 | Price change | $240,000-2%$144/sqft |
Source: CARMLS #25041882 Report a problem | ||
| 2/26/2026 | Price change | $245,000-0.8%$147/sqft |
Source: CARMLS #25041882 Report a problem | ||
| 12/11/2025 | Price change | $247,000-2%$148/sqft |
Source: CARMLS #25041882 Report a problem | ||
| 10/18/2025 | Listed for sale | $252,000+24.1%$151/sqft |
Source: CARMLS #25041882 Report a problem | ||
| 5/28/2022 | Contingent | $203,000-1%$122/sqft |
Source: CARMLS #22013123 Report a problem | ||
| 5/27/2022 | Sold | $205,000+1%$123/sqft |
Source: CARMLS #22013123 Report a problem | ||
| 4/25/2022 | Listed for sale | $203,000+31%$122/sqft |
Source: CARMLS #22013123 Report a problem | ||
| 11/13/2018 | Sold | $155,000-3.1%$93/sqft |
Source: CARMLS #18029504 Report a problem | ||
| 9/14/2018 | Listed for sale | $159,900$96/sqft |
Source: PorchLight Realty #18029504 Report a problem | ||
| 9/9/2018 | Listing removed | $1,250$1/sqft |
Source: Callahan Real Estate, Inc Report a problem | ||
| 6/6/2018 | Listed for rent | $1,250$1/sqft |
Source: Zillow Rental Manager Report a problem | ||
| 7/20/2017 | Listing removed | $1,250$1/sqft |
Source: Owner Report a problem | ||
| 6/2/2017 | Listed for rent | $1,250$1/sqft |
Source: Owner Report a problem | ||
| 8/11/2015 | Listing removed | $1,250$1/sqft |
Source: Callahan Real Estate, Inc Report a problem | ||
| 7/7/2015 | Listed for rent | $1,250-7.4%$1/sqft |
Source: Callahan Real Estate, Inc Report a problem | ||
| 10/24/2014 | Listing removed | $1,350$1/sqft |
Source: Postlets Report a problem | ||
| 10/22/2014 | Price change | $1,350+8%$1/sqft |
Source: Postlets Report a problem | ||
| 10/7/2014 | Price change | $1,250-16.7%$1/sqft |
Source: Callahan Real Estate, Inc Report a problem | ||
| 7/9/2014 | Listed for rent | $1,500+1.7%$1/sqft |
Source: Callahan Real estate Report a problem | ||
| 6/26/2012 | Listing removed | $1,475$1/sqft |
Source: Callahan Real Estate, Inc Report a problem | ||
Sell for more on Zillow
Get a Zillow Showcase℠ listing at no additional cost and you could sell for .
$230,100
2% more
+$4,602
With Zillow Showcase(estimated)
$234,702
