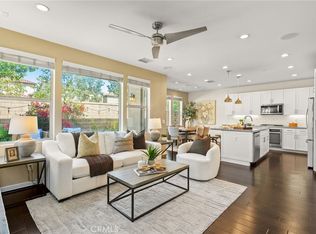
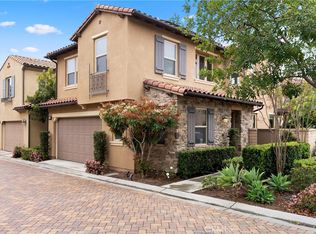
Only a short stroll from the amenities of Lake Forest’s master-planned Baker Ranch community, this upgraded and move-in-ready home is ideally situated in The Knolls on a quiet paver-finished cul-de-sac. Enjoy a desirable end location with only one direct neighbor, offering added privacy. Handsome exterior architecture with brick accents and shutters complements bright, open living spaces with a timeless blend of modern and traditional style. Approximately 1,705 square feet, the two-story floor plan includes 3 bedrooms, 2.5 baths, and a flexible first-floor office or den with built-in cabinetry. Natural light fills the family room, which flows to the dining area with French door access to the backyard, and an upgraded kitchen featuring quartz countertops, custom white Shaker cabinetry, a built-in pantry, pendant lighting, newer stainless-steel appliances, and all appliances included, including the washer and dryer. The attached 2-car garage offers epoxy flooring, garage cabinets, and direct interior access, and the upstairs laundry room includes ample cabinetry. Additional features include custom paint, wood flooring, upgraded lighting fixtures, recessed LED lighting, crown molding, ceiling fans, a tankless water heater, and custom window treatments including plantation shutters. The primary suite features a walk-in closet and an upgraded bath with dual sinks, Shaker cabinetry, and quartz countertops. The private backyard is designed for outdoor enjoyment with custom built-in seating, raised planter beds, colorful landscaping, and brick decking. Residents of The Knolls enjoy low HOA dues and access to Baker Ranch amenities, including resort-style pools, spas, recreation fields, a dog park, and trails, as well as nearby Odyssey Park with sport court, playground, BBQ, and picnic areas. Shopping, dining, Irvine Spectrum, freeways, toll roads, and public and private schools are conveniently close
Sold for $1,399,000
Zillow last checked:
Listing updated:
Bought with:
Dalileh Sajjadi, DRE #01987446
First Team Real Estate
Dennis Gournias, DRE #02165678
First Team Real Estate
Source: CRMLS,MLS#: OC26064955 Originating MLS: California Regional MLS
Originating MLS: California Regional MLSPrice history
| Date | Event | Price |
|---|---|---|
| 5/15/2026 | Sold | $1,399,000-0.1%$821/sqft |
Source:  CRMLS #OC26064955 Report a problem CRMLS #OC26064955 Report a problem | ||
| 4/28/2026 | Pending sale | $1,399,888$821/sqft |
Source: CRMLS #OC26064955 Report a problem | ||
| 4/16/2026 | Contingent | $1,399,888$821/sqft |
Source: CRMLS #OC26064955 Report a problem | ||
| 3/26/2026 | Listed for sale | $1,399,888+64.7%$821/sqft |
Source: CRMLS #OC26064955 Report a problem | ||
| 6/22/2018 | Sold | $850,000-0.9%$499/sqft |
Source:  CRMLS #OC18075063 Report a problem CRMLS #OC18075063 Report a problem | ||
| 5/19/2018 | Pending sale | $858,000$503/sqft |
Source: Aspero Realty, Inc #OC18075063 Report a problem | ||
| 5/5/2018 | Listed for sale | $858,000$503/sqft |
Source: Aspero Realty, Inc #OC18075063 Report a problem | ||
| 4/14/2018 | Pending sale | $858,000$503/sqft |
Source: Aspero Realty, Inc #OC18075063 Report a problem | ||
| 4/4/2018 | Listed for sale | $858,000$503/sqft |
Source: Aspero Realty, Inc #OC18075063 Report a problem | ||
Get a cash offer in 3 minutes
Find out how much your home could sell for in as little as 3 minutes with a no-obligation cash offer.
Estimated market value
$1,388,000
