NEW CONSTRUCTION - Ready Now! Spacious 5-Bedroom Home with 4-Car Garage and Serene Pond Views – Rehoboth, DE Welcome to this beautifully appointed 5-bedroom, 4-bathroom home located in one of Rehoboth’s most desirable communities. Nestled on a premium lot with tranquil pond views, this residence offers the perfect blend of luxury, space, and comfort — just minutes from the beach, shopping, and dining. Step inside to discover an open and inviting floor plan. The gourmet kitchen features granite countertops, stainless steel appliances, a large center island, and custom cabinetry—ideal for entertaining. The expansive living area boasts hardwood flooring, a cozy fireplace, and large windows that capture the stunning water views. Retreat to the spacious primary suite with tray ceilings, a spa-like ensuite bathroom, and generous walk-in closet. Additional bedrooms are thoughtfully laid out for privacy and flexibility, perfect for guests, a home office, or multi-generational living. Car enthusiasts and hobbyists will appreciate the rare 4-car garage, offering ample space for vehicles, storage, or workshop needs. Outside, enjoy peaceful mornings or relaxing evenings on the patio overlooking the serene pond—a true outdoor sanctuary. Whether you're seeking a year-round residence or a coastal retreat, this exceptional property offers luxury living with the natural beauty of Rehoboth as your backdrop.
Sold for $1,000,000
$1,000,000
17 Club House Dr, Rehoboth Beach, DE 19971
5beds
3,885sqft
Single Family Residence
Built in 2024
0.57 Acres Lot
$989,800 Zestimate®
$257/sqft
$4,385 Estimated rent
Home value
$989,800
$930,000 - $1.05M
$4,385/mo
Zestimate® history
Owner options
List your home for rent
$4,385/mo
Rent Zestimate®
Find your next renter with Zillow Rental Manager. Plus, with online applications, you can quickly screen prospective tenants – for free.
$4,385/mo
Rent Zestimate®
Refinance and save
$4,903/mo
Est. payment
Refinancing to a lower rate could help reduce your monthly payments and save thousands over the life of the loan.
$4,903/mo
Est. payment
Explore your selling options
Work with a Zillow partner agent
Leverage their expertise and Zillow's premium Showcase listings to get your home seen by more buyers.
Get startedList with your own agent
Get your home in front of millions of buyers by listing it on Zillow.
Learn how to do itSell it yourself
Take full control of how buyers see your home on Zillow by listing For Sale by Owner (FSBO).
List your homeWhat's special
Stunning water viewsOutdoor sanctuaryCozy fireplaceTray ceilingsTranquil pond viewsStainless steel appliancesSpacious primary suite
Zillow last checked:
Listing updated:
Listed by:
Paul Stitik 302-383-7998,
Concord Realty Group
Bought with:
Christine Davis, RA-0030990
Active Adults Realty
Source: Bright MLS,MLS#: DESU2090340
Facts & features
Interior
Bedrooms & bathrooms
- Bedrooms: 5
- Bathrooms: 5
- Full bathrooms: 4
- 1/2 bathrooms: 1
- Main level bathrooms: 5
- Main level bedrooms: 5
Basement
- Area: 0
Heating
- Central, Forced Air, Propane
Cooling
- Central Air, Electric
Appliances
- Included: Microwave, Built-In Range, Cooktop, Dishwasher, Disposal, Water Heater, Tankless Water Heater
- Laundry: Main Level
Features
- Crown Molding, Dining Area, Family Room Off Kitchen, Open Floorplan, Recessed Lighting
- Has basement: No
- Has fireplace: No
Interior area
- Total structure area: 3,885
- Total interior livable area: 3,885 sqft
- Finished area above ground: 3,885
- Finished area below ground: 0
Property
Parking
- Total spaces: 4
- Parking features: Garage Faces Front, Garage Faces Side, Garage Door Opener, Attached, Driveway
- Attached garage spaces: 4
- Has uncovered spaces: Yes
Accessibility
- Accessibility features: None
Features
- Levels: Two
- Stories: 2
- Pool features: None
- Has view: Yes
- View description: Pond
- Has water view: Yes
- Water view: Pond
- Waterfront features: Pond
- Frontage length: Water Frontage Ft: 75
Lot
- Size: 0.57 Acres
- Dimensions: 132.00 x 327.00
Details
- Additional structures: Above Grade, Below Grade
- Parcel number: 33418.0083.06
- Zoning: MR
- Special conditions: Standard
Construction
Type & style
- Home type: SingleFamily
- Architectural style: Craftsman
- Property subtype: Single Family Residence
Materials
- Combination
- Foundation: Block
- Roof: Architectural Shingle
Condition
- Excellent
- New construction: Yes
- Year built: 2024
Details
- Builder model: Rehoboth
- Builder name: Ashburn Homes
Utilities & green energy
- Sewer: Public Sewer
- Water: Well
- Utilities for property: Propane, Sewer Available, Electricity Available
Community & HOA
Community
- Subdivision: Old Landing Woods
HOA
- Has HOA: Yes
- HOA fee: $400 annually
Location
- Region: Rehoboth Beach
Financial & listing details
- Price per square foot: $257/sqft
- Tax assessed value: $48,150
- Annual tax amount: $2,373
- Date on market: 7/9/2025
- Listing agreement: Exclusive Right To Sell
- Ownership: Fee Simple
Price history
| Date | Event | Price |
|---|---|---|
| 10/24/2025 | Sold | $1,000,000-23%$257/sqft |
Source:  Bright MLS #DESU2090340 Report a problem Bright MLS #DESU2090340 Report a problem | ||
| 10/20/2025 | Pending sale | $1,299,000$334/sqft |
Source: Bright MLS #DESU2090340 Report a problem | ||
| 7/9/2025 | Listed for sale | $1,299,000$334/sqft |
Source: Bright MLS #DESU2090340 Report a problem | ||
| 7/1/2025 | Listing removed | $1,299,000$334/sqft |
Source: Bright MLS #DESU2066098 Report a problem | ||
| 3/20/2025 | Price change | $1,299,000-3.7%$334/sqft |
Source: Bright MLS #DESU2066098 Report a problem | ||
| 11/18/2024 | Price change | $1,349,000-3.6%$347/sqft |
Source: Bright MLS #DESU2066098 Report a problem | ||
| 8/23/2024 | Listed for sale | $1,399,000+366.5%$360/sqft |
Source: Bright MLS #DESU2066098 Report a problem | ||
| 12/8/2023 | Sold | $299,900$77/sqft |
Source: Bright MLS #DESU2051324 Report a problem | ||
| 11/9/2023 | Pending sale | $299,900$77/sqft |
Source: Bright MLS #DESU2051324 Report a problem | ||
| 11/7/2023 | Listed for sale | $299,900-22.9%$77/sqft |
Source: Bright MLS #DESU2051324 Report a problem | ||
| 7/17/2017 | Sold | $388,733+94.4%$100/sqft |
Source: Public Record Report a problem | ||
| 8/21/2013 | Sold | $200,000$51/sqft |
Source: Public Record Report a problem | ||
Public tax history
| Year | Property taxes | Tax assessment |
|---|---|---|
| 2025 | $2,054 +1289.3% | $486,350 +16111.7% |
| 2024 | $148 +0.1% | $3,000 |
| 2023 | $148 +3.6% | $3,000 |
| 2022 | $143 +0.9% | $3,000 |
| 2021 | $141 +0.3% | $3,000 |
| 2020 | $141 | $3,000 |
| 2019 | $141 -0.1% | $3,000 |
| 2018 | $141 +11.8% | $3,000 |
| 2017 | $126 +5.3% | $3,000 |
| 2016 | $120 +4.7% | $3,000 |
| 2015 | $115 +0.7% | $3,000 |
| 2014 | $114 +2.9% | $3,000 |
| 2013 | $110 +0.4% | $3,000 |
| 2012 | $110 +11.9% | $3,000 |
| 2011 | $98 | $3,000 |
| 2010 | $98 -3% | $3,000 |
| 2009 | $101 | $3,000 |
| 2008 | -- | -- |
| 2007 | -- | -- |
| 2006 | -- | -- |
| 2005 | -- | -- |
| 2004 | -- | -- |
| 2003 | -- | -- |
| 2002 | -- | -- |
| 2001 | -- | -- |
Find assessor info on the county website
Neighborhood: 19971
Nearby homes
- $839,8005 bd4 ba2.9k sqft19 Club House Dr, Rehoboth Beach, DE 19971Off Market
- $900,0004 bd3 ba2.7k sqft13 Club House Dr, Rehoboth Beach, DE 19971Sold
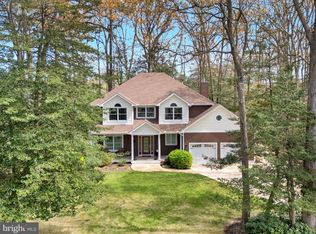
- $990,0004 bd4 ba2.4k sqft28 Club House Dr, Rehoboth Beach, DE 19971Sold

- $667,6003 bd-- ba1.8k sqft26 Club House Dr, Rehoboth Beach, DE 19971Off Market
- $920,5003 bd2 ba2.9k sqft30 Club House Dr, Rehoboth Beach, DE 19971Off Market
- $756,9003 bd-- ba2.8k sqft11 Club House Dr, Rehoboth Beach, DE 19971Off Market
- $878,8003 bd-- ba3.5k sqft24 Club House Dr, Rehoboth Beach, DE 19971Off Market
- $1,187,2003 bd3 ba3k sqft22 Club House Dr, Rehoboth Beach, DE 19971Off Market
Nearby schools
GreatSchools rating
- 8/10Rehoboth Elementary SchoolGrades: K-5Distance: 2.8 mi
- 7/10Beacon Middle SchoolGrades: 6-8Distance: 1.1 mi
- 8/10Cape Henlopen High SchoolGrades: 9-12Distance: 4 mi
Schools provided by the listing agent
- High: Cape Henlopen
- District: Cape Henlopen
Source: Bright MLS. This data may not be complete. We recommend contacting the local school district to confirm school assignments for this home.


Get pre-qualified for a loan
At Zillow Home Loans, we can pre-qualify you in as little as 5 minutes with no impact to your credit score.An equal housing lender. NMLS #10287.
Sell for more on Zillow
Get a Zillow Showcase℠ listing at no additional cost and you could sell for .
$989,800
2% more
+$19,796
With Zillow Showcase(estimated)
$1,009,596
- Delaware
- Sussex County
- Rehoboth Beach
- 19971
- 17 Club House Dr
Nearby cities
Nearby zip codes
Other Rehoboth Beach Topics
