Greeted by large covered porch and enter a slate foyer. 2 wood burning fireplaces grace the living & family rooms. An extra large recreation room that has garage access. The galley style kitchen has a lovely breakfast room. The garage has a work shop with HVAC and garden room plus a permanent stairs to a large floored attic. A one of a kind cupola with a brass bell for celebrations or "come home" notices. The sunporch gives a delightful view of the spacious backyard. Be surprised by the Xmas room with lock & key. Private beach access
Closed
$722,500
17 Club Ter, Newport News, VA 23606
5beds
5,000sqft
Single Family Residence
Built in 1965
0.76 Acres Lot
$753,400 Zestimate®
$145/sqft
$3,774 Estimated rent
Home value
$753,400
$671,000 - $844,000
$3,774/mo
Zestimate® history
Owner options
List your home for rent
$3,774/mo
Rent Zestimate®
Find your next renter with Zillow Rental Manager. Plus, with online applications, you can quickly screen prospective tenants – for free.
$3,774/mo
Rent Zestimate®
Refinance and save
$4,495/mo
Est. payment
Refinancing to a lower rate could help reduce your monthly payments and save thousands over the life of the loan.
$4,495/mo
Est. payment
Explore your selling options
Work with a Zillow partner agent
Leverage their expertise and Zillow's premium Showcase listings to get your home seen by more buyers.
Get startedList with your own agent
Get your home in front of millions of buyers by listing it on Zillow.
Learn how to do itSell it yourself
Take full control of how buyers see your home on Zillow by listing For Sale by Owner (FSBO).
List your homeWhat's special
Zillow last checked:
Listing updated:
Listed by:
Kippe Oneil 757-897-8656,
Liz Moore & Associates-1
Bought with:
David Tortolini, 0225195843
eXp Realty LLC
Source: WMLS,MLS#: 2403505 Originating MLS: Williamsburg MLS
Originating MLS: Williamsburg MLSFacts & features
Interior
Bedrooms & bathrooms
- Bedrooms: 5
- Bathrooms: 4
- Full bathrooms: 3
- 1/2 bathrooms: 1
Primary bedroom
- Level: Second
- Dimensions: 14.0 x 20.0
Bedroom 2
- Level: Second
Bedroom 3
- Level: Second
Bedroom 4
- Level: Second
Bedroom 5
- Level: Second
Dining room
- Level: First
- Dimensions: 14.0 x 12.0
Family room
- Level: First
- Dimensions: 21.0 x 22.0
Living room
- Level: First
- Dimensions: 20.0 x 14.0
Heating
- Baseboard, Electric, Forced Air
Cooling
- Central Air
Appliances
- Included: Dryer, Dishwasher, Electric Cooking, Electric Water Heater, Disposal, Microwave, Range, Refrigerator, Washer
- Laundry: Washer Hookup, Dryer Hookup
Features
- Attic, Beamed Ceilings, Bookcases, Built-in Features, Ceiling Fan(s), Separate/Formal Dining Room, Double Vanity, Eat-in Kitchen, Recessed Lighting, Solid Surface Counters, Skylights, Tile Countertop, Tile Counters, Workshop
- Flooring: Carpet, Stone, Tile, Vinyl, Wood
- Doors: Storm Door(s)
- Windows: Skylight(s), Storm Window(s)
- Basement: Crawl Space
- Number of fireplaces: 2
- Fireplace features: Masonry
Interior area
- Total interior livable area: 5,000 sqft
Property
Parking
- Total spaces: 2
- Parking features: Attached, Driveway, Garage, Off Street, Oversized, Paved, On Street
- Attached garage spaces: 2
Features
- Levels: Two
- Stories: 2
- Patio & porch: Front Porch, Porch
- Exterior features: Sprinkler/Irrigation, Lighting, Porch, Paved Driveway
- Pool features: None
- Fencing: Back Yard,Mixed,Partial,Split Rail
Lot
- Size: 0.76 Acres
Details
- Parcel number: 237.000142
- Zoning description: R2
Construction
Type & style
- Home type: SingleFamily
- Architectural style: Transitional
- Property subtype: Single Family Residence
Materials
- Brick, Block, Drywall
- Roof: Asphalt,Shingle
Condition
- New construction: No
- Year built: 1965
Utilities & green energy
- Sewer: Public Sewer
- Water: Public
Community & HOA
Community
- Features: Beach, Park
- Security: Smoke Detector(s)
- Subdivision: Riverside
HOA
- Has HOA: No
Location
- Region: Newport News
Financial & listing details
- Price per square foot: $145/sqft
- Tax assessed value: $525,400
- Annual tax amount: $6,200
- Date on market: 11/20/2024
- Ownership: Fee Simple,Individuals
Price history
| Date | Event | Price |
|---|---|---|
| 4/28/2025 | Sold | $722,500-0.3%$145/sqft |
Source:  WMLS #2403505 Report a problem WMLS #2403505 Report a problem | ||
| 4/28/2025 | Contingent | $724,900$145/sqft |
Source:  REIN Inc. #10559656 Report a problem REIN Inc. #10559656 Report a problem | ||
| 3/14/2025 | Pending sale | $724,900$145/sqft |
Source: WMLS #2403505 Report a problem | ||
| 2/12/2025 | Price change | $724,900-3.3%$145/sqft |
Source: REIN Inc. #10559656 Report a problem | ||
| 1/6/2025 | Price change | $749,900-2.6%$150/sqft |
Source: REIN Inc. #10559656 Report a problem | ||
| 11/20/2024 | Listed for sale | $769,900+65.6%$154/sqft |
Source: REIN Inc. #10559656 Report a problem | ||
| 2/10/2023 | Sold | $465,000$93/sqft |
Source: Public Record Report a problem | ||
Public tax history
| Year | Property taxes | Tax assessment |
|---|---|---|
| 2026 | $7,946 +28.2% | $660,900 +25.8% |
| 2025 | $6,200 +1.6% | $525,400 +1.6% |
| 2024 | $6,104 +13.9% | $517,300 +8.2% |
| 2022 | $5,358 +11.5% | $478,200 +12% |
| 2021 | $4,806 | $427,100 +11.7% |
| 2020 | $4,806 +0.1% | $382,300 |
| 2018 | $4,803 | $382,300 |
| 2017 | $4,803 +0.1% | $382,300 |
| 2016 | $4,799 +0.1% | $382,300 |
| 2015 | $4,793 | $382,300 |
| 2014 | $4,793 +14% | $382,300 |
| 2013 | $4,205 | $382,300 |
| 2012 | $4,205 -10% | $382,300 -10% |
| 2011 | $4,672 -3.1% | $424,700 -3.1% |
| 2010 | $4,824 -7.4% | $438,500 -7.4% |
| 2009 | $5,211 | $473,700 |
| 2008 | $5,211 +6.2% | $473,700 +6.2% |
| 2007 | $4,907 +0.2% | $446,100 +9.3% |
| 2006 | $4,896 +14% | $408,000 +17.8% |
| 2005 | $4,294 +19.5% | $346,300 +22.4% |
| 2004 | $3,593 +12.7% | $282,900 +12.7% |
| 2003 | $3,189 +1.6% | $251,100 +1.6% |
| 2002 | $3,138 +7% | $247,100 +4.5% |
| 2001 | $2,933 +2.2% | $236,500 +2.2% |
| 2000 | $2,871 | $231,500 |
Find assessor info on the county website
Neighborhood: Riverside
Nearby homes
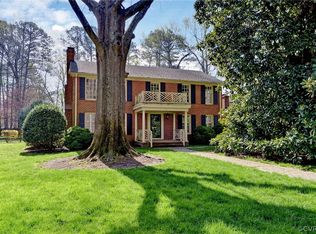
- $712,5005 bd4 ba3.6k sqft19 Club Ter, Newport News, VA 23606Sold
- $541,4003 bd3 ba2.7k sqft13 Club Ter, Newport News, VA 23606Off Market
- $13,200-- bd-- ba-- sqft134 Shoe Ln, Newport News, VA 23606Off Market
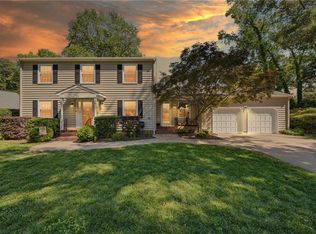
- $515,0004 bd3 ba2.3k sqft21 Club Ter, Newport News, VA 23606For Sale
- $228,4252 bd1 ba956 sqft1202 Morgan Dr, Newport News, VA 23606Sold
- $214,300-- bd-- ba-- sqft136 Shoe Ln, Newport News, VA 23606Off Market
- $283,0003 bd1 ba1k sqft122 Shoe Ln, Newport News, VA 23606Sold
- $576,2004 bd2 ba2.8k sqft11 Club Ter, Newport News, VA 23606Off Market
Nearby schools
GreatSchools rating
- 2/10Riverside Elementary SchoolGrades: PK-5Distance: 0.3 mi
- 4/10Ethel M. Gildersleeve Middle SchoolGrades: 6-8Distance: 0.9 mi
- 5/10Menchville High SchoolGrades: 9-12Distance: 3.1 mi
Schools provided by the listing agent
- Elementary: Riverside
- Middle: Ethel M. Gildersleeve
- High: Menchville
Source: WMLS. This data may not be complete. We recommend contacting the local school district to confirm school assignments for this home.


Get pre-qualified for a loan
At Zillow Home Loans, we can pre-qualify you in as little as 5 minutes with no impact to your credit score.An equal housing lender. NMLS #10287.
Sell for more on Zillow
Get a Zillow Showcase℠ listing at no additional cost and you could sell for .
$753,400
2% more
+$15,068
With Zillow Showcase(estimated)
$768,468
Nearby cities
Nearby neighborhoods
Nearby zip codes
Other Newport News Topics
