Skip main navigation
For sale
  • $754,900

    17 Cobb St, Medford, MA 02155

    3beds
    1,496sqft
    : 
    $4,619/mo
    Get pre-qualified
    Single Family Residence
    Built in 1917
    5,648 Square Feet Lot
    $739,200 Zestimate®
    $505/sqft
    $-- HOA

    What's special

    Decorative fireplaceOversized eat-in kitchenLong drivewayHardwood floorsTucked-away half bathStylish cabinetryGenerous outdoor space
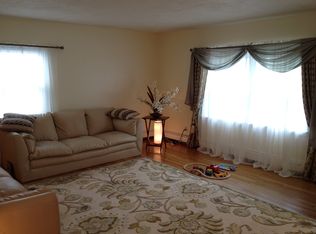
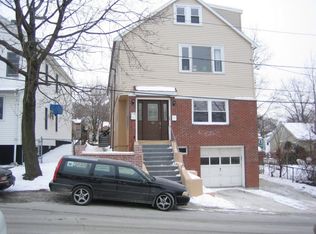
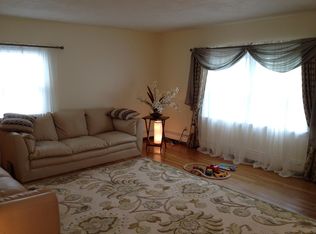
    A peaceful location on a dead-end street in Medford’s popular Fulton Heights sets the tone for this warm & inviting home, where generous outdoor space & a comfortable layout offer plenty to appreciate inside & out. A long driveway & additional space in front provide ample parking. Inside, the oversized eat-in kitchen serves as the heart of the home with granite counters & cozy breakfast bar, stylish cabinetry & additional space for dining. Natural light enhances the space, and direct access to the deck, patio & fenced rear yard with shed expands everyday enjoyment outdoors. A tucked-away half bath & laundry add convenience, and the open flow into the living room gives the main level a comfortable, cohesive feel. Hardwood floors, a decorative fireplace & picture window add character. Upstairs, the main bedroom boasts a soaring vaulted ceiling & skylight & nicely-sized closet, along with 2 versatile bedrooms & a beautifully renovated bath with sleek tiled walk-in shower. Added bonus: both baths, hardwood floors, kitchen cabinetry, siding & roof have been updated/replaced over the past 10 years. All this in a tranquil yet easily accessible setting only minutes away from I-93, Medford & Haines Squares, Wright’s Pond & more.
    19 hours
    |
    226
    |
    12
    |

    Zillow last checked:

    Listing updated:

    Listed by:

    Scott Cutler 781-799-6042,

    REMAX Andrew Realty Services 781-395-7676

    Source: MLS PIN,MLS#: 73569140

      Facts & features

      Interior

      Bedrooms & bathrooms
      • Bedrooms: 3
      • Bathrooms: 2
      • Full bathrooms: 1
      • 1/2 bathrooms: 1
      • Main level bathrooms: 1
      Primary bedroom
      • Features: Skylight, Ceiling Fan(s), Vaulted Ceiling(s), Closet, Flooring - Wall to Wall Carpet
      • Level: Second
      Bedroom 2
      • Features: Closet, Flooring - Wall to Wall Carpet
      • Level: Second
      Bedroom 3
      • Features: Closet, Flooring - Wall to Wall Carpet
      • Level: Second
      Primary bathroom
      • Features: No
      Bathroom 1
      • Features: Bathroom - Half
      • Level: Main,First
      Bathroom 2
      • Features: Bathroom - Full, Bathroom - Tiled With Shower Stall, Lighting - Sconce, Lighting - Overhead
      • Level: Second
      Kitchen
      • Features: Flooring - Stone/Ceramic Tile, Countertops - Stone/Granite/Solid, Breakfast Bar / Nook, Cabinets - Upgraded, Deck - Exterior, Exterior Access, Gas Stove, Lighting - Overhead
      • Level: Main,First
      Living room
      • Features: Flooring - Hardwood, Window(s) - Picture, Recessed Lighting
      • Level: Main,First
      Heating
      • Baseboard, Oil
      Cooling
      • Wall Unit(s)
      Appliances
      • Included: Gas Water Heater, Range, Dishwasher, Disposal
      • Laundry: First Floor
      Features
      • Basement: Unfinished
      • Has fireplace: No
      Interior area
      • Total structure area: 1,496
      • Total interior livable area: 1,496 sqft
      • Finished area above ground: 1,496
      Video & virtual tour

      Property

      Parking
      • Total spaces: 5
      • Parking features: Paved Drive, Off Street
      • Uncovered spaces: 5
      Features
      • Patio & porch: Deck
      • Exterior features: Deck, Sprinkler System
      • Fencing: Fenced/Enclosed
      • Waterfront features: Lake/Pond, 1/2 to 1 Mile To Beach, Beach Ownership(Public)
      Lot
      • Size: 5,648 Square Feet
      Details
      • Parcel number: 632478
      • Zoning: SF2

      Construction

      Type & style
      • Home type: SingleFamily
      • Architectural style: Colonial
      • Property subtype: Single Family Residence
      Materials
      • Frame
      • Foundation: Stone
      Condition
      • Year built: 1917

      Utilities & green energy

      • Electric: Circuit Breakers
      • Sewer: Public Sewer
      • Water: Public

      Community & HOA

      Community
      • Features: Public Transportation, Shopping, Park, Walk/Jog Trails, Medical Facility, Laundromat, Bike Path, Conservation Area, Highway Access, House of Worship, Marina, Public School, T-Station, University
      HOA
      • Has HOA: No
      Location
      • Region: Medford

      Financial & listing details

      • Price per square foot: $505/sqft
      • Tax assessed value: $720,800
      • Annual tax amount: $6,221
      • Date on market: 8/27/2026

        Estimated market value

        $739,200

        $702,000 - $776,000

        $3,684/mo

        Price history

        DateEventPrice
        8/27/2026Listed for sale$754,900+420.6%$505/sqft
        Source: MLS PIN #73569140 Report a problem
        6/17/1991Sold$145,000$97/sqft
        Source: Public Record Report a problem

        Public tax history

        YearProperty taxesTax assessment
        2025$5,500 $645,500
        2024$5,500 +3.9%$645,500 +5.5%
        2023$5,293 +7.3%$611,900 +11.7%
        2022$4,934 +0.6%$547,600 +5%
        2021$4,905 +1.6%$521,300 -0.9%
        2020$4,827 +4%$525,800 +8.7%
        2019$4,643 +6.3%$483,600 +13.4%
        2018$4,368 +4.9%$426,600 +8.2%
        2017$4,163 +3.9%$394,200 +10.1%
        2016$4,006 +2.6%$358,000 +7.2%
        2015$3,905 +3.4%$333,800 +8.3%
        2014$3,777 +4.7%$308,300 +5.6%
        2013$3,608 +1.4%$291,900 -1.3%
        2012$3,558 +2.4%$295,800 -1.2%
        2011$3,475 +5.8%$299,300
        2010$3,286 +1.5%$299,300 -6.8%
        2009$3,237 +1.3%$321,100 -8.4%
        2008$3,196 +0.1%$350,400 -2.4%
        2007$3,192 +4.7%$359,000 +7.2%
        2006$3,050 +6.2%$334,800 +10%
        2005$2,871 +7.3%$304,500 +7.9%
        2004$2,676 +1.8%$282,300 +42.6%
        2003$2,628 +4.7%$197,900 +1.3%
        2002$2,510 +8.4%$195,300 +34.3%
        2000$2,315 +2.8%$145,400
        1999$2,252 $145,400
        Find assessor info on the county website

        Monthly payment

        Est. payment

        Payment breakdown

        Explore the cost of this home by adjusting the details. Changes won't be saved.
        All calculations are estimates and provided by Zillow, Inc. for informational purposes only. Actual amounts may vary.
        HOA fees may include property taxes on listings classified as Co-Ops. Contact the listing agent and/or owner for fee details.
        See how much you could borrow to make a competitive offer.

        Climate risks

        Neighborhood: 02155

        Getting around

        48 / 100
        Car-Dependent
        40 / 100
        Some Transit
        30 / 100
        Somewhat Bikeable

        Nearby schools

        GreatSchools rating

        A local agent can set up tours, give advice and negotiate with sellers.

        A local lender can help you make sure your offer is ready when you are.

        Browse local experts

        Similar homes