This beautifully upgraded 3 bedroom, 2 bathroom home offers an inviting and functional living space that is sure to impress. The main level features an ideal layout, with a convenient mudroom adjacent to the kitchen, perfect for keeping your belongings organized. The modern kitchen includes a breakfast bar and a sliding door that leads to the rear deck, overlooking a spacious backyard equipped with sheds, dog kennels, and a previously used paddock, as well as an outdoor shower.Inside, you'll find a stunningly updated laundry room and bathroom, along with a comfortable living room and a versatile dining area that can also serve as a home office. The second floor features three well-appointed bedrooms, including one with a generous walk-in closet, as well as an additional bathroom. The full basement provides ample storage space, making this home both practical and stylish. Don’t miss the opportunity to make this remarkable property your own!
Sold for $590,000
$590,000
17 Colby Dr, Middleboro, MA 02346
3beds
1,600sqft
Single Family Residence
Built in 1994
1.84 Acres Lot
$630,500 Zestimate®
$369/sqft
$3,540 Estimated rent
Home value
$630,500
$593,000 - $668,000
$3,540/mo
Zestimate® history
Owner options
List your home for rent
$3,540/mo
Rent Zestimate®
Find your next renter with Zillow Rental Manager. Plus, with online applications, you can quickly screen prospective tenants – for free.
$3,540/mo
Rent Zestimate®
Refinance and save
$3,890/mo
Est. payment
Refinancing to a lower rate could help reduce your monthly payments and save thousands over the life of the loan.
$3,890/mo
Est. payment
Explore your selling options
Work with a Zillow partner agent
Leverage their expertise and Zillow's premium Showcase listings to get your home seen by more buyers.
Get startedList with your own agent
Get your home in front of millions of buyers by listing it on Zillow.
Learn how to do itSell it yourself
Take full control of how buyers see your home on Zillow by listing For Sale by Owner (FSBO).
List your homeWhat's special
Outdoor showerRear deckUpdated laundry roomDog kennelsSpacious backyardModern kitchenBreakfast bar
Zillow last checked:
Listing updated:
Listed by:
Pamela Coletti 508-441-9410,
Keller Williams Realty Colonial Partners 508-591-7354
Bought with:
The Balestracci Group
Lamacchia Realty, Inc.
Source: MLS PIN,MLS#: 73307945
Facts & features
Interior
Bedrooms & bathrooms
- Bedrooms: 3
- Bathrooms: 2
- Full bathrooms: 2
Primary bedroom
- Features: Ceiling Fan(s), Closet - Linen, Walk-In Closet(s), Flooring - Vinyl
- Level: Second
- Area: 180
- Dimensions: 12 x 15
Bedroom 2
- Features: Closet, Flooring - Vinyl
- Level: Second
- Area: 192
- Dimensions: 16 x 12
Bedroom 3
- Features: Closet, Flooring - Vinyl
- Level: Second
- Area: 100
- Dimensions: 10 x 10
Bathroom 1
- Features: Bathroom - Tiled With Shower Stall, Flooring - Vinyl, Dryer Hookup - Electric, Washer Hookup
- Level: First
- Area: 42
- Dimensions: 7 x 6
Bathroom 2
- Features: Bathroom - With Tub & Shower
- Level: Second
- Area: 63
- Dimensions: 9 x 7
Dining room
- Features: Ceiling Fan(s), Flooring - Vinyl
- Level: Main,First
- Area: 144
- Dimensions: 12 x 12
Kitchen
- Features: Flooring - Vinyl, Pantry, Countertops - Stone/Granite/Solid, Breakfast Bar / Nook, Deck - Exterior, Exterior Access, Slider, Stainless Steel Appliances
- Level: Main,First
- Area: 132
- Dimensions: 12 x 11
Living room
- Features: Closet, Flooring - Vinyl
- Level: Main,First
- Area: 272
- Dimensions: 16 x 17
Heating
- Forced Air, Propane, Ductless
Cooling
- Ductless
Appliances
- Included: Electric Water Heater, ENERGY STAR Qualified Refrigerator, ENERGY STAR Qualified Dryer, ENERGY STAR Qualified Dishwasher, ENERGY STAR Qualified Washer, Plumbed For Ice Maker
- Laundry: First Floor, Washer Hookup
Features
- Finish - Sheetrock, Internet Available - Broadband, Internet Available - DSL
- Flooring: Vinyl
- Basement: Full,Interior Entry,Bulkhead,Sump Pump,Concrete,Unfinished
- Number of fireplaces: 1
- Fireplace features: Living Room
Interior area
- Total structure area: 1,600
- Total interior livable area: 1,600 sqft
Property
Parking
- Total spaces: 4
- Parking features: Paved Drive, Paved
- Uncovered spaces: 4
Features
- Patio & porch: Deck, Patio
- Exterior features: Deck, Patio, Rain Gutters, Storage, Barn/Stable, Paddock, Garden, Horses Permitted, Invisible Fence, Kennel, Outdoor Shower
- Fencing: Invisible
Lot
- Size: 1.84 Acres
- Features: Corner Lot, Wooded
Details
- Additional structures: Barn/Stable
- Parcel number: M:00111 L:2823 U:0000,3557898
- Zoning: RR
- Horses can be raised: Yes
- Horse amenities: Paddocks
Construction
Type & style
- Home type: SingleFamily
- Property subtype: Single Family Residence
Materials
- Frame
- Foundation: Concrete Perimeter
- Roof: Shingle
Condition
- Year built: 1994
Utilities & green energy
- Electric: 200+ Amp Service, Generator Connection
- Sewer: Private Sewer
- Water: Private
- Utilities for property: for Electric Range, for Electric Oven, Washer Hookup, Icemaker Connection, Generator Connection
Community & HOA
Community
- Features: Shopping, Pool, Stable(s), Golf, Conservation Area, Highway Access, T-Station
HOA
- Has HOA: No
Location
- Region: Middleboro
Financial & listing details
- Price per square foot: $369/sqft
- Tax assessed value: $462,100
- Annual tax amount: $6,257
- Date on market: 1/4/2026
- Exclusions: Dog Wash Tub
Price history
| Date | Event | Price |
|---|---|---|
| 1/3/2025 | Sold | $590,000+8.3%$369/sqft |
Source: MLS PIN #73307945 Report a problem | ||
| 11/7/2024 | Contingent | $545,000$341/sqft |
Source: MLS PIN #73307945 Report a problem | ||
| 10/30/2024 | Listed for sale | $545,000+147.8%$341/sqft |
Source: MLS PIN #73307945 Report a problem | ||
| 11/30/2000 | Sold | $219,900$137/sqft |
Source: Public Record Report a problem | ||
Public tax history
| Year | Property taxes | Tax assessment |
|---|---|---|
| 2025 | $6,181 -1.2% | $460,900 -0.3% |
| 2024 | $6,257 -0.8% | $462,100 +4.4% |
| 2023 | $6,305 +11.4% | $442,800 +20.4% |
| 2022 | $5,658 -0.1% | $367,900 +5.7% |
| 2021 | $5,662 +6.6% | $348,000 +4.1% |
| 2020 | $5,310 +8.8% | $334,400 +6.1% |
| 2019 | $4,881 +2.6% | $315,300 +3.4% |
| 2018 | $4,755 +7.8% | $304,800 +9% |
| 2017 | $4,409 +5.2% | $279,600 +6.2% |
| 2016 | $4,190 -1.9% | $263,200 -2.7% |
| 2015 | $4,270 +1% | $270,600 -0.1% |
| 2014 | $4,228 +4.1% | $271,000 -0.7% |
| 2013 | $4,063 +6.8% | $272,900 -1.5% |
| 2012 | $3,806 +4.7% | $277,000 -0.6% |
| 2011 | $3,636 -3.7% | $278,600 -12.7% |
| 2010 | $3,777 +6.8% | $319,300 -1.3% |
| 2009 | $3,535 -15.3% | $323,400 -17.1% |
| 2008 | $4,173 +15.3% | $390,000 |
| 2007 | $3,619 +9% | $390,000 +15.5% |
| 2006 | $3,321 +1.3% | $337,800 +11.9% |
| 2005 | $3,277 +8% | $302,000 +16.2% |
| 2004 | $3,033 +4.9% | $259,900 +37.5% |
| 2003 | $2,890 +4.2% | $189,000 +0.6% |
| 2002 | $2,773 +12.8% | $187,900 +30% |
| 2000 | $2,459 | $144,500 |
Find assessor info on the county website
Neighborhood: 02346
Nearby homes
- $684,3003 bd2 ba2.3k sqft25 Colby Dr, Middleboro, MA 02346Off Market
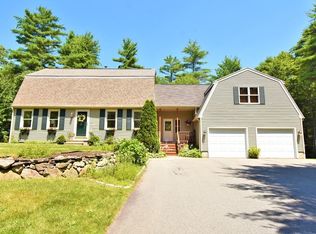
- $598,2003 bd1 ba1.6k sqft20 Colby Dr, Middleboro, MA 02346Off Market
- $674,4004 bd3 ba2.3k sqft1 Bobs Rd, Middleboro, MA 02346Off Market
- $647,2003 bd2 ba1.7k sqft12 Colby Dr, Middleboro, MA 02346Off Market
- $599,2003 bd2 ba1.6k sqft28 Colby Dr, Middleboro, MA 02346Off Market
- $752,3004 bd3 ba2.5k sqft37 Colby Dr, Middleboro, MA 02346Off Market
- $703,1004 bd2 ba2.4k sqft97 Beach St, Middleboro, MA 02346Off Market
- $645,9004 bd1 ba2k sqft38 Colby Dr, Middleboro, MA 02346Off Market
Nearby schools
GreatSchools rating
- 5/10Mary K. Goode Elementary SchoolGrades: 1-5Distance: 8.9 mi
- 4/10John T. Nichols Middle SchoolGrades: 6-8Distance: 8.3 mi
- 6/10Middleborough High SchoolGrades: 9-12Distance: 8.3 mi
Schools provided by the listing agent
- Elementary: Mkg
- Middle: Nichols
- High: Middleboro/Bp
Source: MLS PIN. This data may not be complete. We recommend contacting the local school district to confirm school assignments for this home.
Get a cash offer in 3 minutes
Find out how much your home could sell for in as little as 3 minutes with a no-obligation cash offer.
Estimated market value
$630,500
Get a cash offer in 3 minutes
Find out how much your home could sell for in as little as 3 minutes with a no-obligation cash offer.
Estimated market value
$630,500
