Skip main navigation
Sold for $155,000
Street View
  • $155,000

    17 Collins St, Chateaugay, NY 12920

    3beds
    1,492sqft
    Single Family Residence
    Built in 1930
    5,662.8 Square Feet Lot
    $163,700 Zestimate®
    $104/sqft
    $1,645 Estimated rent

    Home value

    $163,700

    $156,000 - $172,000

    $1,645/mo

    Zestimate® history
    Loading
    Loading...

    Owner options

    List your home for rent

    $1,645/mo

    Rent Zestimate®

    Find your next renter with Zillow Rental Manager. Plus, with online applications, you can quickly screen prospective tenants – for free.

    Learn more

    $1,645/mo

    Rent Zestimate®

    Refinance and save

    $898/mo

    Est. payment

    Refinancing to a lower rate could help reduce your monthly payments and save thousands over the life of the loan.

    See today's rates

    $898/mo

    Est. payment

    Explore your selling options

    Work with a Zillow partner agent

    Leverage their expertise and Zillow's premium Showcase listings to get your home seen by more buyers.

    Get started

    List with your own agent

    Get your home in front of millions of buyers by listing it on Zillow.

    Learn how to do it

    Sell it yourself

    Take full control of how buyers see your home on Zillow by listing For Sale by Owner (FSBO).

    List your home

    What's special

    Three generously sized bedroomsUpdated kitchen appliances
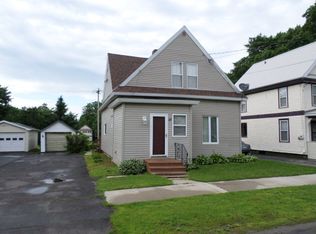
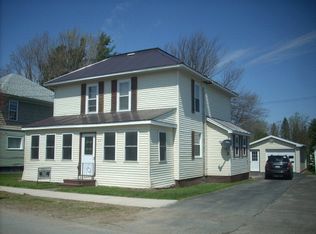
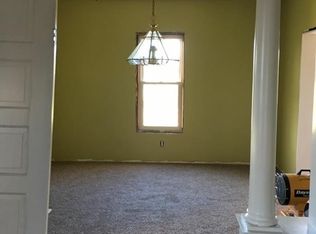
    Welcome to 17 Collins Street in the heart of Chateaugay Village--a home that perfectly blends timeless charm with everyday comfort. From the moment you arrive, you'll be drawn to the oversized covered and screened-in front porch, offering a peaceful space to relax, unwind, and enjoy the neighborhood setting. Step inside to discover a warm and inviting interior filled with character and functional living spaces. Thoughtful updates throughout the home provide peace of mind and convenience, including key mechanical improvements with enhanced efficiency and updated kitchen appliances ready for daily use. Fresh interior touches add to the home's move-in ready appeal. A true highlight is the sunroom/den that is beautifully finished with tongue and groove wood, creating a cozy and versatile space perfect for morning coffee, reading, or entertaining guests year-round. The home offers three generously sized bedrooms, providing ample space for family, guests, or a home office. A large attic adds valuable storage and presents an excellent opportunity for future expansion or customization to suit your needs. Ideally located within the village, this property offers the perfect balance of comfort, charm, and convenience with close proximity to the local school, parks, shops and more! Whether you're looking for your first home, more space, or a place to settle in and make your own, this inviting property is ready to welcome you. Join us for an open house on Sunday, May 31st from 5:00-6:00 PM at 17 Collins Street in Chateaugay and experience all this home has to offer!

    Zillow last checked:

    Listing updated:

    Listed by:

    Alanna Mills,

    Home Roots Realty

    Bought with:

    Craig Garrow, 10491211837

    Marshall Realty & Associates

    Source: ACVMLS,MLS#: 207026MLS Logo

    Facts & features

    Interior

    Bedrooms & bathrooms
    • Bedrooms: 3
    • Bathrooms: 1
    • Full bathrooms: 1
    Primary bedroom
    • Level: Second
    • Area: 36 Square Feet
    • Dimensions: 9 x 4
    Bedroom 2
    • Level: Second
    • Area: 110 Square Feet
    • Dimensions: 11 x 10
    Bedroom 3
    • Level: Second
    • Area: 91 Square Feet
    • Dimensions: 13 x 7
    Primary bathroom
    • Level: Second
    • Area: 132 Square Feet
    • Dimensions: 12 x 11
    Den
    • Level: First
    • Area: 209 Square Feet
    • Dimensions: 19 x 11
    Kitchen
    • Level: First
    • Area: 130 Square Feet
    • Dimensions: 13 x 10
    Laundry
    • Level: First
    • Area: 35 Square Feet
    • Dimensions: 7 x 5
    Living room
    • Level: First
    • Area: 154 Square Feet
    • Dimensions: 14 x 11
    Other
    • Description: Foyer
    • Level: First
    • Area: 120 Square Feet
    • Dimensions: 12 x 10
    Other
    • Description: Attic
    • Level: Third
    • Area: 567 Square Feet
    • Dimensions: 27 x 21
    Heating
    • Baseboard, Electric, Fireplace(s), Hot Water, Oil, Wood
    Appliances
    • Included: Dishwasher, Electric Cooktop, Oven, Refrigerator, Washer/Dryer
    • Laundry: Laundry Room, Main Level
    Features
    • Entrance Foyer, High Speed Internet, Natural Woodwork, Storage
    • Flooring: Carpet, Hardwood, Laminate
    • Doors: French Doors
    • Windows: Blinds, Double Pane Windows, Vinyl Clad Windows
    • Basement: Concrete,French Drain,Full,Storage Space,Unfinished
    • Number of fireplaces: 1
    • Fireplace features: Family Room, Wood Burning
    Interior area
    • Total structure area: 2,151
    • Total interior livable area: 1,492 sqft
    • Finished area above ground: 1,492
    • Finished area below ground: 0

    Property

    Parking
    • Total spaces: 1
    • Parking features: Driveway, Garage Door Opener, Garage Faces Front, Parking Pad, Paved, Private
    • Garage spaces: 1
    • Has uncovered spaces: Yes
    Features
    • Levels: Two
    • Stories: 2
    • Patio & porch: Covered, Front Porch, Screened
    • Exterior features: Private Entrance, Private Yard, Rain Gutters
    • Fencing: Back Yard,Fenced
    • Has view: Yes
    • View description: Neighborhood
    Lot
    • Size: 5,662 sqft
    • Features: Back Yard, Cleared, Few Trees, Level, Private
    • Topography: Level
    Details
    • Additional structures: Garage(s)
    • Parcel number: 61.1399

    Construction

    Type & style
    • Home type: SingleFamily
    • Architectural style: Old Style
    • Property subtype: Single Family Residence
    Materials
    • Cedar, Vinyl Siding, Wood Siding
    • Foundation: Stone
    • Roof: Metal
    Condition
    • Year built: 1930

    Utilities & green energy

    • Electric: 100 Amp Service, Circuit Breakers
    • Sewer: Public Sewer
    • Water: Public
    • Utilities for property: Cable Available, Electricity Connected, Natural Gas Available, Sewer Connected, Water Connected

    Community & neighborhood

    Security
    • Security features: Carbon Monoxide Detector(s), Security System, Smoke Detector(s)
    Location
    • Region: Chateaugay

    Other

    Other facts
    • Listing agreement: Exclusive Right To Sell
    • Listing terms: Cash,Conventional
    • Road surface type: Paved

    Price history

    DateEventPrice
    7/6/2026Sold$155,000-8.8%$104/sqft
    Source: ACVMLS #207026 Report a problem
    5/18/2026Pending sale$170,000$114/sqft
    Source: ACVMLS #207026 Report a problem
    4/27/2026Listed for sale$170,000+40.5%$114/sqft
    Source: ACVMLS #207026 Report a problem
    5/14/2024Sold$121,000-3.2%$81/sqft
    Source: ACVMLS #201377 Report a problem
    3/27/2024Pending sale$125,000$84/sqft
    Source: ACVMLS #201377 Report a problem
    3/2/2024Price change$125,000-3.8%$84/sqft
    Source: ACVMLS #201377 Report a problem
    1/21/2024Listed for sale$130,000-3.7%$87/sqft
    Source: Owner Report a problem
    1/11/2024Listing removed--
    Source: Owner Report a problem
    10/11/2023Listed for sale$135,000-6.9%$90/sqft
    Source: Owner Report a problem
    7/13/2023Listing removed--
    Source: ACVMLS #178387 Report a problem
    4/7/2023Listed for sale$145,000$97/sqft
    Source: ACVMLS #178387 Report a problem

    Public tax history

    YearProperty taxesTax assessment
    2025-- $128,500
    2024-- $128,500 +8%
    2023-- $119,000 +84.3%
    2022-- $64,570
    2021-- $64,570
    2020-- $64,570
    2019-- $64,570
    2018-- $64,570
    2017$1,097 $64,570
    2016-- $64,570
    2015-- $64,570
    2014-- $64,570
    2013-- $64,570
    2012-- $64,570
    2011-- $64,570
    2010-- $64,570 +10%
    2009-- $58,700
    2008-- $58,700
    2007-- $58,700
    2006-- $58,700 +60.8%
    2005-- $36,500
    2004-- $36,500
    2003-- $36,500 +5.8%
    2002-- $34,500
    2001-- $34,500

    Find assessor info on the county website

    Neighborhood: 12920

    Nearby schools

    GreatSchools rating