Impeccably renovated & beautifully appointed home! From the moment you enter the foyer it is clear that this impeccable home has been thoughtfully redesigned and meticulously maintained. A stunning custom herringbone tile floor leads you to a newer kitchen featuring custom cabinetry, granite countertops, travertine backsplash, recessed lighting and Bosch appliances. A dedicated coffee and wine bar adds both elegance and convenience, while the open formal dining room provides the perfect setting for entertaining. The laundry room is equally impressive offering a double pantry, custom laundry vanity and Electrolux stackable washer and dryer plus custom etched-glass door. This home offers four bedrooms, including a luxurious primary suite with brand-new bath. 2 full and one half in total. Outside, professionally landscaped grounds showcase flowering ornamentals, mature shrubs and a paver patio, newer shed, creating a private and inviting outdoor retreat. Extensive improvements include a new Trane Hvac system, April Aire whole-house humidifier, and a meticulously relined fireplace chimney flue and firebox with thermocrete. The Cedar siding was removed and replaced with a fully insulated system with new brick veneer, new Certain Teed vinyl siding and Insultex R6 insulated house wrap. To show this home is definitely to sell it!!! Maintenance and Care shows perfection here!!! HIGHEST AND BEST OFFER TERMS DUE WEDNESDAY 9/2 AT 5:00PM.
Active
$1,050,000
17 Colonel Evans Dr, Morris Twp., NJ 07960
4beds
--sqft
Single Family Residence
Built in 1976
0.58 Acres Lot
$-- Zestimate®
$--/sqft
$-- HOA
What's special
- 12 days
- 1,638
- 68
Likely to sell faster than
Zillow last checked:
Listing updated:
Listed by:
Kathryn Masters 973-539-1120,
Keller Williams Metropolitan,
Jennifer Leigh Masters
Source: GSMLS,MLS#: 4048484
Facts & features
Interior
Bedrooms & bathrooms
- Bedrooms: 4
- Bathrooms: 3
- Full bathrooms: 2
- 1/2 bathrooms: 1
Bedroom 1
- Level: Second
- Area: 221
- Dimensions: 13 x 17
Bedroom 2
- Level: Second
- Area: 176
- Dimensions: 11 x 16
Bedroom 3
- Level: Second
- Area: 154
- Dimensions: 11 x 14
Bedroom 4
- Level: Second
- Area: 132
- Dimensions: 11 x 12
Primary bathroom
- Features: Stall Shower
Dining room
- Features: Formal Dining Room
- Level: First
- Area: 110
- Dimensions: 11 x 10
Family room
- Level: First
- Area: 208
- Dimensions: 16 x 13
Kitchen
- Features: Kitchen Island, Eat-in Kitchen, See Remarks
- Level: First
- Area: 195
- Dimensions: 13 x 15
Living room
- Level: First
- Area: 260
- Dimensions: 13 x 20
Basement
- Features: Utility Room, Walkout
Heating
- 1 Unit, Forced Air, Natural Gas
Cooling
- 1 Unit, Ceiling Fan(s), Central Air, See Remarks
Appliances
- Included: Carbon Monoxide Detector, Dishwasher, Dryer, Refrigerator, Washer
- Laundry: Laundry Room
Features
- Flooring: Tile, Wood
- Windows: Thermal Windows/Doors, Blinds
- Basement: Yes,Unfinished
- Number of fireplaces: 1
- Fireplace features: Wood Burning
Property
Parking
- Total spaces: 2
- Parking features: Asphalt, Attached Garage, Garage Door Opener
- Attached garage spaces: 2
Features
- Patio & porch: Deck
- Has spa: Yes
- Spa features: Hot Tub
Lot
- Size: 0.58 Acres
- Dimensions: 0.58 AC
Details
- Additional structures: Storage Shed
- Parcel number: 2322025060000000040000
Construction
Type & style
- Home type: SingleFamily
- Architectural style: Colonial
- Property subtype: Single Family Residence
Materials
- Vinyl Siding
- Roof: Asphalt Shingle
Condition
- Year built: 1976
Utilities & green energy
- Gas: Gas-Natural
- Sewer: Public Sewer
- Water: Public
- Utilities for property: Electricity Connected, Natural Gas Connected, Cable Available
Community & HOA
Community
- Security: Carbon Monoxide Detector
- Subdivision: Bradford Estates
Location
- Region: Morristown
Financial & listing details
- Tax assessed value: $557,500
- Annual tax amount: $11,184
- Date on market: 8/27/2026
- Exclusions: window treatments & rods, All tv's but all brackets to stay, FR mirrors
- Ownership type: Fee Simple
- Electric utility on property: Yes
Estimated market value
Not available
Estimated sales range
Not available
Not available
Price history
| Date | Event | Price |
|---|---|---|
| 8/27/2026 | Listed for sale | $1,050,000+96.3% |
Source:  GSMLS #4048484 Report a problem GSMLS #4048484 Report a problem | ||
| 1/28/2016 | Sold | $535,000-2.7% |
Source: Agent Provided Report a problem | ||
| 11/18/2015 | Price change | $549,900-2.5% |
Source: Weichert Realtors #3255773 Report a problem | ||
| 11/3/2015 | Price change | $564,000-4.2% |
Source: Weichert Realtors #3255773 Report a problem | ||
| 9/26/2015 | Listed for sale | $589,000-1.8% |
Source: Weichert Realtors #3255773 Report a problem | ||
| 1/15/2012 | Listing removed | $3,000 |
Source: Weichert Realtors #2875061 Report a problem | ||
| 7/25/2011 | Listed for rent | $3,000 |
Source: Weichert Realtors #2875061 Report a problem | ||
| 3/7/2007 | Sold | $600,000 |
Source: Agent Provided Report a problem | ||
Public tax history
| Year | Property taxes | Tax assessment |
|---|---|---|
| 2025 | $11,161 | $557,500 |
| 2024 | $11,161 -0.1% | $557,500 |
| 2023 | $11,178 +2.7% | $557,500 |
| 2022 | $10,888 +2.1% | $557,500 |
| 2021 | $10,659 +4.3% | $557,500 |
| 2020 | $10,219 +1.1% | $557,500 |
| 2019 | $10,107 +0.7% | $557,500 |
| 2018 | $10,041 +1.6% | $557,500 |
| 2017 | $9,884 +1% | $557,500 |
| 2016 | $9,784 +1.3% | $557,500 +44.5% |
| 2015 | $9,657 +0.1% | $385,800 |
| 2014 | $9,645 +5.1% | $385,800 |
| 2012 | $9,178 +2.5% | $385,800 |
| 2011 | $8,958 +2.5% | $385,800 |
| 2010 | $8,742 +0.1% | $385,800 |
| 2009 | $8,735 | $385,800 |
| 2008 | -- | $385,800 |
| 2007 | -- | $385,800 +0.2% |
| 2006 | -- | $384,900 |
| 2005 | -- | $384,900 |
| 2004 | -- | $384,900 |
| 2003 | -- | $384,900 |
| 2002 | -- | $384,900 |
| 2001 | -- | $384,900 |
Find assessor info on the county website
Monthly payment
Est. payment
Payment breakdown
Explore the cost of this home by adjusting the details. Changes won't be saved.Climate risks
Neighborhood: Washington Valley
Nearby schools
Schools provided by the listing agent
- Elementary: Alfredvail
- Middle: Frelghuysn
- High: Morristown
Source: GSMLS. This data may not be complete. We recommend contacting the local school district to confirm school assignments for this home.
- $1,393,100-- bd-- ba4k sqft18 Colonel Evans Dr, Morristown, NJ 07960Off Market
- $1,092,0004 bd4 ba2.3k sqft16 Colonel Evans Dr, Morristown, NJ 07960Off Market
- $1,193,1005 bd3 ba2.8k sqft19 Colonel Evans Dr, Morristown, NJ 07960Off Market
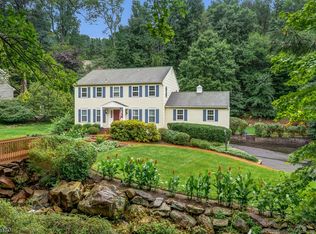
- $941,500-- bd-- ba2.4k sqft20 Colonel Evans Dr, Morristown, NJ 07960Off Market
Similar homes
- $950,0004 bd3 ba-- sqft182 Lake Rd, Morris Twp., NJ 07960For Sale
 MLS ID #4041807, Jessica Exley, Weichert Realtors. GSMLS
 - $999,0004 bd4 ba-- sqft92 Hillcrest Ave, Morris Twp., NJ 07960For Sale
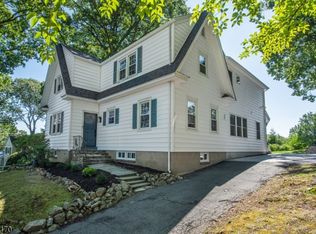 MLS ID #4048739, Josephine Adams, Weichert Realtors. GSMLS
 - $1,199,0004 bd4 ba3.4k sqft189 Western Ave, Morris Twp., NJ 07960For Sale
 MLS ID #4048163, Jason R. Dion, Century 21 The Crossing. GSMLS
 - $825,0004 bd3 ba2.3k sqft169 Shongum Rd, Denville Twp., NJ 07834For Sale
 MLS ID #4050017, Ingrid Witty, Weichert Realtors. GSMLS
