HIGHEST & BEST OFFERS due Tues July 2 by 6pm, responses by Wed July 3. Don't miss this beautiful, meticulously maintained raised ranch in a bucolic Westfield neighborhood! Featuring a spacious main level - living room with pellet stove, lovely kitchen with breakfast bar, & dining room that opens to tiered back deck. Three bedrooms (hardwood under the carpet in the primary bedroom!) and a tiled full bathroom round out the first floor. The lower level features a fireplaced family room with engineered flooring & full size windows, a second full bathroom with a tiled shower, & laundry room. Large two car garage, natural gas-fired forced hot water heat, central A/C, 200 amp electrical service wired for backup generator add to efficiency & ease of living. Outside is a slice of paradise with a tiered composite deck, custom paver patio with fire pit, abundant perennial plantings, & established gardens. Large garden shed & greenhouse to remain - hot tub can stay too!
Sold for $450,000
$450,000
17 Colony Dr, Westfield, MA 01085
3beds
1,719sqft
Single Family Residence
Built in 1970
0.44 Acres Lot
$452,100 Zestimate®
$262/sqft
$2,450 Estimated rent
Home value
$452,100
$429,000 - $475,000
$2,450/mo
Zestimate® history
Owner options
List your home for rent
$2,450/mo
Rent Zestimate®
Find your next renter with Zillow Rental Manager. Plus, with online applications, you can quickly screen prospective tenants – for free.
$2,450/mo
Rent Zestimate®
Refinance and save
$3,180/mo
Est. payment
Refinancing to a lower rate could help reduce your monthly payments and save thousands over the life of the loan.
$3,180/mo
Est. payment
Explore your selling options
Work with a Zillow partner agent
Leverage their expertise and Zillow's premium Showcase listings to get your home seen by more buyers.
Get startedList with your own agent
Get your home in front of millions of buyers by listing it on Zillow.
Learn how to do itSell it yourself
Take full control of how buyers see your home on Zillow by listing For Sale by Owner (FSBO).
List your homeWhat's special
Zillow last checked:
Listing updated:
Listed by:
Laura Scott 413-548-6598,
5 College REALTORS® Northampton 413-585-8555
Bought with:
Michelle Sergneri
Ideal Real Estate Services, Inc.
Source: MLS PIN,MLS#: 73258842
Facts & features
Interior
Bedrooms & bathrooms
- Bedrooms: 3
- Bathrooms: 2
- Full bathrooms: 2
Primary bedroom
- Features: Closet, Flooring - Hardwood, Flooring - Wall to Wall Carpet
- Level: First
- Area: 141.45
- Dimensions: 12.3 x 11.5
Bedroom 2
- Features: Closet, Flooring - Hardwood
- Level: First
- Area: 125.76
- Dimensions: 13.1 x 9.6
Bedroom 3
- Features: Closet, Flooring - Hardwood
- Level: First
- Area: 95.68
- Dimensions: 10.4 x 9.2
Bathroom 1
- Features: Bathroom - Full, Bathroom - Tiled With Tub & Shower, Closet - Linen, Flooring - Stone/Ceramic Tile
- Level: First
- Area: 81.65
- Dimensions: 11.5 x 7.1
Bathroom 2
- Features: Bathroom - Full, Bathroom - Tiled With Shower Stall, Flooring - Stone/Ceramic Tile
- Level: Basement
- Area: 58.24
- Dimensions: 10.4 x 5.6
Dining room
- Features: Flooring - Hardwood, Balcony / Deck, French Doors
- Level: First
- Area: 129.95
- Dimensions: 11.5 x 11.3
Family room
- Features: Flooring - Engineered Hardwood
- Level: Basement
- Area: 332.42
- Dimensions: 22 x 15.11
Kitchen
- Features: Flooring - Laminate, Breakfast Bar / Nook
- Level: First
- Area: 147.2
- Dimensions: 12.8 x 11.5
Living room
- Features: Wood / Coal / Pellet Stove, Flooring - Hardwood, Window(s) - Bay/Bow/Box
- Level: First
- Area: 196.43
- Dimensions: 15.11 x 13
Heating
- Baseboard, Radiant, Natural Gas, Pellet Stove, Other
Cooling
- Central Air
Appliances
- Included: Gas Water Heater, Water Heater, Microwave, Refrigerator, Plumbed For Ice Maker
- Laundry: Flooring - Vinyl, Electric Dryer Hookup, Washer Hookup, In Basement
Features
- Central Vacuum, High Speed Internet
- Flooring: Tile, Vinyl, Carpet, Laminate, Hardwood, Engineered Hardwood
- Doors: Insulated Doors
- Windows: Insulated Windows, Screens
- Basement: Full,Finished,Interior Entry,Garage Access
- Number of fireplaces: 2
- Fireplace features: Family Room, Living Room
Interior area
- Total structure area: 1,719
- Total interior livable area: 1,719 sqft
Property
Parking
- Total spaces: 8
- Parking features: Attached, Garage Door Opener, Storage, Workshop in Garage, Paved Drive, Paved
- Attached garage spaces: 2
- Uncovered spaces: 6
Features
- Patio & porch: Deck - Composite, Patio
- Exterior features: Deck - Composite, Patio, Rain Gutters, Hot Tub/Spa, Storage, Greenhouse, Screens, Garden
- Has spa: Yes
- Spa features: Private
Lot
- Size: 0.44 Acres
- Features: Level
Details
- Additional structures: Greenhouse
- Parcel number: 2641471
- Zoning: RA
Construction
Type & style
- Home type: SingleFamily
- Architectural style: Raised Ranch
- Property subtype: Single Family Residence
Materials
- Frame
- Foundation: Concrete Perimeter
- Roof: Shingle
Condition
- Year built: 1970
Utilities & green energy
- Electric: Circuit Breakers, 200+ Amp Service, Generator Connection
- Sewer: Private Sewer
- Water: Public
- Utilities for property: for Electric Range, for Electric Dryer, Washer Hookup, Icemaker Connection, Generator Connection
Community & HOA
Community
- Features: Public Transportation, Shopping, Pool, Tennis Court(s), Park, Walk/Jog Trails, Stable(s), Golf, Medical Facility, Bike Path, Conservation Area, Highway Access, House of Worship, Private School, Public School, University
HOA
- Has HOA: No
Location
- Region: Westfield
Financial & listing details
- Price per square foot: $262/sqft
- Tax assessed value: $295,300
- Annual tax amount: $4,716
- Date on market: 9/21/2026
- Exclusions: Dishwasher, Range, Washer, & Dryer Not Included. See Mls For Full List Of Exclusions/Inclusions.
- Road surface type: Paved
Price history
| Date | Event | Price |
|---|---|---|
| 7/30/2024 | Sold | $450,000+5.9%$262/sqft |
Source: MLS PIN #73258842 Report a problem | ||
| 6/29/2024 | Listed for sale | $425,000+124.9%$247/sqft |
Source: MLS PIN #73258842 Report a problem | ||
| 7/12/2002 | Sold | $189,000$110/sqft |
Source: Public Record Report a problem | ||
Public tax history
| Year | Property taxes | Tax assessment |
|---|---|---|
| 2025 | $4,735 +0.4% | $311,900 +5.6% |
| 2024 | $4,716 +3.7% | $295,300 +10.2% |
| 2023 | $4,549 +3.9% | $267,900 +13.2% |
| 2022 | $4,377 +3.3% | $236,700 +5.4% |
| 2021 | $4,239 -0.5% | $224,500 +4.7% |
| 2020 | $4,262 +5.9% | $214,400 +4.7% |
| 2019 | $4,026 +1.6% | $204,700 |
| 2018 | $3,963 +1.6% | $204,700 +1.9% |
| 2017 | $3,901 -0.1% | $200,900 |
| 2016 | $3,905 | $200,900 |
Find assessor info on the county website
Neighborhood: 01085
Nearby homes
- $365,9002 bd1 ba1.5k sqft7 Colony Dr, Westfield, MA 01085Off Market
- $360,0003 bd1 ba1.1k sqft25 Colony Dr, Westfield, MA 01085Sold
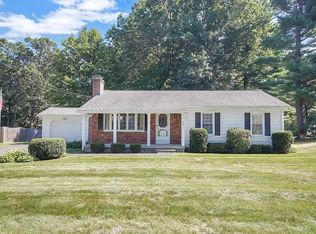
- $429,5003 bd2 ba2.2k sqft22 Colony Dr, Westfield, MA 01085Off Market
- $339,0003 bd1 ba1k sqft1011 Shaker Rd, Westfield, MA 01085Off Market
- $326,0003 bd1 ba1k sqft1023 Shaker Rd, Westfield, MA 01085Off Market
- $375,5002 bd2 ba1.5k sqft33 Colony Dr, Westfield, MA 01085Off Market
- $379,7003 bd2 ba1.5k sqft1029 Shaker Rd, Westfield, MA 01085Off Market
- $386,7002 bd1 ba1.1k sqft41 Colony Dr, Westfield, MA 01085Off Market
Nearby schools
GreatSchools rating
- 4/10Munger Hill Elementary SchoolGrades: PK-4Distance: 0.6 mi
- 4/10Westfield Middle SchoolGrades: 7-8Distance: 1.4 mi
- 6/10Westfield High SchoolGrades: 9-12Distance: 3.7 mi
Schools provided by the listing agent
- Middle: Westfld Middle
- High: Westfld High
Source: MLS PIN. This data may not be complete. We recommend contacting the local school district to confirm school assignments for this home.
Sell for more on Zillow
Get a Zillow Showcase℠ listing at no additional cost and you could sell for .
$452,100
2% more
+$9,042
With Zillow Showcase(estimated)
$461,142
Sell for more on Zillow
Get a Zillow Showcase℠ listing at no additional cost and you could sell for .
$452,100
2% more
+$9,042
With Zillow Showcase(estimated)
$461,142
- Massachusetts
- Hampden County
- Westfield
- 01085
- 17 Colony Dr
