Skip main navigation
Sold for $247,000
  • $247,000

    17 Colony Drive, Winchester, CT 06098

    3beds
    1,040sqft
    Single Family Residence
    Built in 1965
    0.26 Acres Lot
    $298,300 Zestimate®
    $238/sqft
    $2,351 Estimated rent

    Home value

    $298,300

    $280,000 - $313,000

    $2,351/mo

    Zestimate® history
    Loading
    Loading...

    Owner options

    List your home for rent

    $2,351/mo

    Rent Zestimate®

    Find your next renter with Zillow Rental Manager. Plus, with online applications, you can quickly screen prospective tenants – for free.

    Learn more

    $2,351/mo

    Rent Zestimate®

    Refinance and save

    $1,766/mo

    Est. payment

    Refinancing to a lower rate could help reduce your monthly payments and save thousands over the life of the loan.

    See today's rates

    $1,766/mo

    Est. payment

    Explore your selling options

    Work with a Zillow partner agent

    Leverage their expertise and Zillow's premium Showcase listings to get your home seen by more buyers.

    Get started

    List with your own agent

    Get your home in front of millions of buyers by listing it on Zillow.

    Learn how to do it

    Sell it yourself

    Take full control of how buyers see your home on Zillow by listing For Sale by Owner (FSBO).

    List your home

    What's special

    Modern comfortsGleaming hardwood floors
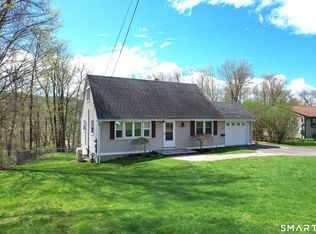
    Introducing 17 Colony Drive, a charming ranch-style home nestled in a serene neighborhood. NEW 50 YR ARCHITECTURAL ROOF INSTALLED ON 10/11/23. This delightful residence boasts 5 well-appointed rooms, 1 full bathroom, and an additional half bath for your convenience. For those seeking suburban living with modern comforts, this property also includes a 1-car garage. One of the standout features of this home is the gleaming hardwood floors that adorn its interior, lending an air of elegance and warmth throughout. The timeless appeal of hardwood creates a seamless flow from room to room. Noteworthy updates completed approximately 15 years ago encompass the roof, siding, and windows, ensuring peace of mind and energy efficiency. These improvements enhance the home's curb appeal and overall functionality. The property offers a potential canvas for your creativity with its walk-out basement, promising the possibility of additional living space or recreational areas. Imagine crafting the basement of your dreams to complement your lifestyle. Stepping outside, a delightful deck awaits, offering a perfect spot for relaxation or entertaining guests. This vantage point overlooks the spacious and private backyard, providing a tranquil retreat where you can savor the beauty of nature.

    Zillow last checked:

    Listing updated:

    Listed by:

    David Sartirana 860-806-0225,

    Northwest CT Realty 860-379-7245

    Bought with:

    David Sartirana, REB.0756887

    Northwest CT Realty

    Source: Smart MLS,MLS#: 170598407MLS Logo

    Facts & features

    Interior

    Bedrooms & bathrooms
    • Bedrooms: 3
    • Bathrooms: 2
    • Full bathrooms: 1
    • 1/2 bathrooms: 1
    Primary bedroom
    • Features: Half Bath
    • Level: Main
    • Area: 130 Square Feet
    • Dimensions: 10 x 13
    Bedroom
    • Level: Main
    • Area: 110 Square Feet
    • Dimensions: 10 x 11
    Bedroom
    • Level: Main
    • Area: 156 Square Feet
    • Dimensions: 12 x 13
    Kitchen
    • Features: Dining Area
    • Level: Main
    • Area: 162 Square Feet
    • Dimensions: 9 x 18
    Living room
    • Features: Fireplace
    • Level: Main
    • Area: 240 Square Feet
    • Dimensions: 15 x 16
    Heating
    • Baseboard, Oil
    Cooling
    • None
    Appliances
    • Included: Oven/Range, Refrigerator, Water Heater
    • Laundry: Lower Level
    Features
    • Basement: Full,Unfinished
    • Attic: Storage
    • Number of fireplaces: 1
    Interior area
    • Total structure area: 1,040
    • Total interior livable area: 1,040 sqft
    • Finished area above ground: 1,040

    Property

    Parking
    • Total spaces: 1
    • Parking features: Attached
    • Attached garage spaces: 1
    Features
    • Exterior features: Garden
    Lot
    • Size: 0.26 Acres
    • Features: Cleared, Level
    Details
    • Parcel number: 929107
    • Zoning: TSF

    Construction

    Type & style
    • Home type: SingleFamily
    • Architectural style: Ranch
    • Property subtype: Single Family Residence
    Materials
    • Vinyl Siding
    • Foundation: Concrete Perimeter
    • Roof: Asphalt
    Condition
    • New construction: No
    • Year built: 1965

    Utilities & green energy

    • Sewer: Public Sewer
    • Water: Public

    Community & neighborhood

    Community
    • Community features: Golf, Health Club, Lake, Library, Medical Facilities, Park
    Location
    • Region: Winsted
    • Subdivision: Winsted

    Price history

    DateEventPrice
    12/14/2023Sold$247,000-5%$238/sqft
    Source: Smart MLS #170598407 Report a problem
    10/23/2023Contingent$259,900$250/sqft
    Source: Smart MLS #170598407 Report a problem
    10/11/2023Listed for sale$259,900$250/sqft
    Source: Smart MLS #170598407 Report a problem
    10/11/2023Contingent$259,900$250/sqft
    Source: Smart MLS #170598407 Report a problem
    10/2/2023Listed for sale$259,900+42%$250/sqft
    Source: Smart MLS #170598407 Report a problem
    10/14/2009Sold$183,000-1%$176/sqft
    Source: Public Record Report a problem
    8/7/2009Price change$184,900-2.6%$178/sqft
    Source: Q REAL ESTATE, LLC #L130718 Report a problem
    7/11/2009Price change$189,900-2.6%$183/sqft
    Source: Q REAL ESTATE, LLC #L130718 Report a problem
    6/8/2009Listed for sale$195,000+11.4%$188/sqft
    Source: Q REAL ESTATE, LLC #L130718 Report a problem
    12/16/2004Sold$175,000+27.7%$168/sqft
    Source: Public Record Report a problem
    3/14/2003Sold$137,000$132/sqft
    Source: Smart MLS #L104498 Report a problem

    Public tax history

    YearProperty taxesTax assessment
    2025$3,726 +10.5%$127,750
    2024$3,371 +2.1%$127,750 +2.1%
    2023$3,303 +7.5%$125,160 +36.6%
    2022$3,073 $91,630
    2021$3,073 $91,630
    2020$3,073 $91,630
    2019$3,073 $91,630
    2018$3,073 +0.9%$91,630 +0.9%
    2017$3,045 -3.7%$90,790 -3.7%
    2016$3,162 +2.6%$94,290
    2015$3,083 +2.5%$94,290
    2014$3,009 +2.3%$94,290
    2013$2,942 -2.8%$94,290 -20.8%
    2012$3,026 $119,000
    2011$3,026 $119,000
    2010$3,026 +3.1%$119,000
    2009$2,936 $119,000
    2008$2,936 +8.4%$119,000 +50.6%
    2007$2,708 +2.8%$79,030
    2006$2,635 +1.1%$79,030
    2005$2,606 +9.5%$79,030
    2003$2,380 -14.3%$79,030 -21.6%
    1995$2,777 $100,770

    Find assessor info on the county website

    Neighborhood: 06098

    Nearby schools

    GreatSchools rating
    Schools provided by the listing agent
    • High: Gilbert

    Source: Smart MLS. This data may not be complete. We recommend contacting the local school district to confirm school assignments for this home.

    Get pre-qualified for a loan
    At Zillow Home Loans, we can pre-qualify you in as little as 5 minutes with no impact to your credit score.

    An equal housing lender. NMLS #10287.

    Sell for more on Zillow
    Get a Zillow Showcase℠ listing at no additional cost and you could sell for .
    $298,300
    2% more
    +$5,966
    With Zillow Showcase(estimated)
    $304,266