BACK ON THE MARKET DUE TO BUYERS FINANCING. Located near St. Luke’s Hospital, Buttonwood Park, and downtown New Bedford, this beautifully remodeled 3-bedroom,1.5-bath home offers modern living with classic charm. Gleaming HWD floors flow throughout the house.The double living room w/beautiful fireplace is perfect for a living room/dining room or office combination. A formal dining room w/built-in hutch is conveniently located off the living area. You'll love cooking in your updated kitchen featuring amazing quartz countertops, ample counter/cabinet space, new windows, and stainless steel appliances. A half bath rounds out this level. Upstairs, you'll find three bedrooms with gleaming HDW floors, along with a full bathroom. There is a finished walk up attic for endless possibilities. Central Air, Replacement Windows, Fenced Yard/Patio. Additional updates include a new roof, new water tank, freshly painted and upgraded lighting. The new MBTA train to Boston is almost ready to roll.
Sold for $425,000
$425,000
17 Columbia St, New Bedford, MA 02740
3beds
1,347sqft
Single Family Residence
Built in 1897
2,522 Square Feet Lot
$460,400 Zestimate®
$316/sqft
$2,562 Estimated rent
Home value
$460,400
$414,000 - $511,000
$2,562/mo
Zestimate® history
Owner options
List your home for rent
$2,562/mo
Rent Zestimate®
Find your next renter with Zillow Rental Manager. Plus, with online applications, you can quickly screen prospective tenants – for free.
$2,562/mo
Rent Zestimate®
Refinance and save
$2,666/mo
Est. payment
Refinancing to a lower rate could help reduce your monthly payments and save thousands over the life of the loan.
$2,666/mo
Est. payment
Explore your selling options
Work with a Zillow partner agent
Leverage their expertise and Zillow's premium Showcase listings to get your home seen by more buyers.
Get startedList with your own agent
Get your home in front of millions of buyers by listing it on Zillow.
Learn how to do itSell it yourself
Take full control of how buyers see your home on Zillow by listing For Sale by Owner (FSBO).
List your homeWhat's special
Beautiful fireplaceCentral airReplacement windowsUpdated kitchenFormal dining roomNew windowsGleaming hardwood floors
Zillow last checked:
Listing updated:
Listed by:
Sharon F. Power 508-264-1530,
Silva Realty Group, Inc. 508-536-9507
Bought with:
Bryan Nadeau
Rosewood Realty
Source: MLS PIN,MLS#: 73291006
Facts & features
Interior
Bedrooms & bathrooms
- Bedrooms: 3
- Bathrooms: 2
- Full bathrooms: 1
- 1/2 bathrooms: 1
- Main level bathrooms: 1
Primary bedroom
- Features: Closet, Flooring - Hardwood, Window(s) - Bay/Bow/Box, Lighting - Overhead
- Level: Second
Bedroom 2
- Features: Closet, Flooring - Hardwood, Window(s) - Bay/Bow/Box, Lighting - Overhead
- Level: Second
Bedroom 3
- Features: Closet, Flooring - Hardwood, Window(s) - Bay/Bow/Box, Lighting - Overhead
- Level: Second
Primary bathroom
- Features: No
Bathroom 1
- Features: Bathroom - Half, Closet - Linen, Window(s) - Bay/Bow/Box, Countertops - Stone/Granite/Solid, Remodeled
- Level: Main,First
Bathroom 2
- Features: Bathroom - Full, Bathroom - With Tub & Shower, Closet - Linen, Window(s) - Bay/Bow/Box, Countertops - Stone/Granite/Solid, Remodeled
- Level: Second
Dining room
- Features: Flooring - Hardwood, Window(s) - Bay/Bow/Box, Lighting - Overhead
- Level: Main,First
Kitchen
- Features: Window(s) - Bay/Bow/Box, Countertops - Stone/Granite/Solid, Countertops - Upgraded, Exterior Access, Remodeled, Stainless Steel Appliances, Gas Stove
- Level: Main,First
Living room
- Features: Flooring - Hardwood, Window(s) - Bay/Bow/Box, Recessed Lighting
- Level: Main,First
Heating
- Forced Air, Natural Gas
Cooling
- Central Air
Appliances
- Included: Gas Water Heater, Range, Dishwasher, Refrigerator, Washer, Dryer
- Laundry: In Basement, Electric Dryer Hookup, Washer Hookup
Features
- Mud Room, Walk-up Attic
- Flooring: Hardwood, Other
- Doors: Storm Door(s)
- Windows: Insulated Windows, Screens
- Basement: Full,Walk-Out Access,Interior Entry,Concrete
- Number of fireplaces: 1
- Fireplace features: Living Room
Interior area
- Total structure area: 1,347
- Total interior livable area: 1,347 sqft
- Finished area above ground: 1,347
Property
Features
- Patio & porch: Porch, Patio
- Exterior features: Porch, Patio, Rain Gutters, Screens, Fenced Yard
- Fencing: Fenced/Enclosed,Fenced
- Waterfront features: Bay, Harbor, Unknown To Beach
Lot
- Size: 2,522 Square Feet
- Features: Cleared, Level
Details
- Parcel number: 0035 0261,2887948
- Zoning: RB
Construction
Type & style
- Home type: SingleFamily
- Architectural style: Cottage
- Property subtype: Single Family Residence
Materials
- Frame
- Foundation: Granite
- Roof: Shingle
Condition
- Year built: 1897
Utilities & green energy
- Electric: Circuit Breakers
- Sewer: Public Sewer
- Water: Public
- Utilities for property: for Gas Range, for Electric Dryer, Washer Hookup
Community & HOA
Community
- Features: Public Transportation, Tennis Court(s), Park, Medical Facility, Laundromat, Highway Access, House of Worship, Public School
HOA
- Has HOA: No
Location
- Region: New Bedford
Financial & listing details
- Price per square foot: $316/sqft
- Tax assessed value: $271,100
- Annual tax amount: $3,253
- Date on market: 8/12/2025
- Road surface type: Paved
Price history
| Date | Event | Price |
|---|---|---|
| 3/29/2025 | Sold | $425,000+6.4%$316/sqft |
Source: MLS PIN #73291006 Report a problem | ||
| 2/27/2025 | Listed for sale | $399,500$297/sqft |
Source: MLS PIN #73291006 Report a problem | ||
| 2/9/2025 | Contingent | $399,500$297/sqft |
Source: MLS PIN #73291006 Report a problem | ||
| 11/8/2024 | Listed for sale | $399,500$297/sqft |
Source: MLS PIN #73291006 Report a problem | ||
| 10/30/2024 | Contingent | $399,500$297/sqft |
Source: MLS PIN #73291006 Report a problem | ||
| 10/17/2024 | Price change | $399,500-2.5%$297/sqft |
Source: MLS PIN #73291006 Report a problem | ||
| 9/30/2024 | Price change | $409,900-2.4%$304/sqft |
Source: MLS PIN #73291006 Report a problem | ||
| 9/17/2024 | Listed for sale | $419,900+40%$312/sqft |
Source: MLS PIN #73291006 Report a problem | ||
| 6/24/2024 | Sold | $299,900$223/sqft |
Source: MLS PIN #73247248 Report a problem | ||
| 6/10/2024 | Contingent | $299,900$223/sqft |
Source: MLS PIN #73247248 Report a problem | ||
| 6/5/2024 | Listed for sale | $299,900+149.7%$223/sqft |
Source: MLS PIN #73247248 Report a problem | ||
| 3/29/2017 | Sold | $120,100-17.7%$89/sqft |
Source: Public Record Report a problem | ||
| 11/18/2016 | Listed for sale | -- |
Source: Auction.com Report a problem | ||
| 10/27/2016 | Sold | $145,920-13.9%$108/sqft |
Source: Public Record Report a problem | ||
| 9/23/2014 | Listing removed | $169,400$126/sqft |
Source: Conway - Dartmouth at Padanaram Village #71691042 Report a problem | ||
| 8/19/2014 | Price change | $169,400-0.3%$126/sqft |
Source: Conway - Dartmouth at Padanaram Village #71691042 Report a problem | ||
| 6/2/2014 | Listed for sale | $169,900-2.9%$126/sqft |
Source: Conway - Dartmouth at Padanaram Village #71691042 Report a problem | ||
| 6/13/2008 | Sold | $174,900-5.7%$130/sqft |
Source: Public Record Report a problem | ||
| 3/26/2008 | Price change | $185,500-2.3%$138/sqft |
Source: NCI Report a problem | ||
| 2/16/2008 | Price change | $189,900-2.4%$141/sqft |
Source: NCI #207 Report a problem | ||
| 2/1/2008 | Listed for sale | $194,500+25.5%$144/sqft |
Source: NCI #207 Report a problem | ||
| 2/16/2007 | Sold | $155,000$115/sqft |
Source: Public Record Report a problem | ||
Public tax history
| Year | Property taxes | Tax assessment |
|---|---|---|
| 2025 | $3,439 +5.7% | $304,100 +12.2% |
| 2024 | $3,253 -0.9% | $271,100 +18% |
| 2023 | $3,284 +8.3% | $229,800 +17.8% |
| 2022 | $3,032 +4.7% | $195,100 +5.1% |
| 2021 | $2,895 +0.4% | $185,700 +4.1% |
| 2020 | $2,883 +1.9% | $178,400 +3.8% |
| 2019 | $2,830 +6.3% | $171,800 +7.3% |
| 2018 | $2,662 +6.7% | $160,100 +7.1% |
| 2017 | $2,495 +5.2% | $149,500 +4% |
| 2016 | $2,371 +8.7% | $143,800 +3.7% |
| 2015 | $2,182 +5.7% | $138,700 +1.8% |
| 2014 | $2,065 -0.5% | $136,200 -6% |
| 2013 | $2,076 +1.5% | $144,900 -2.6% |
| 2012 | $2,046 -2.5% | $148,700 -8.8% |
| 2011 | $2,099 -5.7% | $163,000 -11.9% |
| 2010 | $2,227 +8.1% | $185,100 +2.9% |
| 2009 | $2,060 +7.5% | $179,900 -1% |
| 2008 | $1,917 +2.3% | $181,700 -0.1% |
| 2007 | $1,874 +28.5% | $181,800 +35.6% |
| 2006 | $1,458 -3.3% | $134,100 +1.1% |
| 2005 | $1,508 +10.7% | $132,600 +20.4% |
| 2004 | $1,362 +7.8% | $110,100 +27.7% |
| 2003 | $1,264 +4.2% | $86,200 +9.5% |
| 2002 | $1,213 -0.7% | $78,700 +4.5% |
| 2000 | $1,222 +11.4% | $75,300 -8.9% |
| 1996 | $1,097 | $82,700 |
Find assessor info on the county website
Neighborhood: 02740
Nearby homes
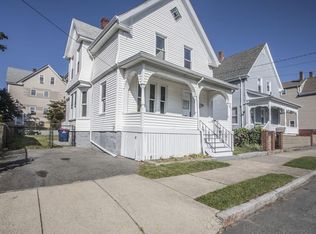
- $421,0004 bd2 ba1.4k sqft19 Columbia St, New Bedford, MA 02740Off Market
- $367,5003 bd1 ba1k sqft15 Columbia St, New Bedford, MA 02740Off Market
- $313,1002 bd1 ba897 sqft13 Columbia St, New Bedford, MA 02740Off Market
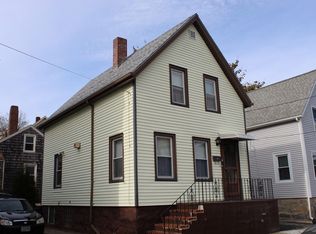
- $334,1003 bd1 ba1.1k sqft76 Oak St, New Bedford, MA 02740Off Market
- $366,3003 bd2 ba1.4k sqft86 Bay St, New Bedford, MA 02740Off Market
- $402,9003 bd1 ba1.5k sqft21 Columbia St, New Bedford, MA 02740Off Market
- $285,1001 bd1 ba567 sqft70 Oak St, New Bedford, MA 02740Off Market
- $595,100-- bd-- ba-- sqft70-72 Oak St, New Bedford, MA 02740Off Market
Nearby schools
GreatSchools rating
- 7/10James B Congdon Elementary SchoolGrades: K-5Distance: 0.3 mi
- 3/10Roosevelt Middle SchoolGrades: 6-8Distance: 1.6 mi
- 1/10New Bedford High SchoolGrades: 9-12Distance: 1.5 mi
Get a cash offer in 3 minutes
Find out how much your home could sell for in as little as 3 minutes with a no-obligation cash offer.
Estimated market value
$460,400
Get a cash offer in 3 minutes
Find out how much your home could sell for in as little as 3 minutes with a no-obligation cash offer.
Estimated market value
$460,400
- Massachusetts
- Bristol County
- New Bedford
- 02740
- 17 Columbia St
Nearby cities
Nearby zip codes
Other New Bedford Topics
