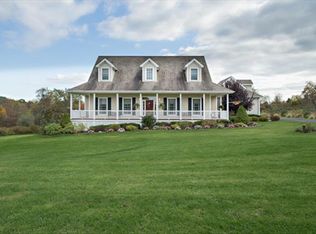
Beautiful, custom Post and Beam home with covered front porch is a must see, as is the gorgeous property! *Outdoor amenities include gorgeous, level fenced property, a saltwater pool, gazebo with custom painted ceiling, koi pond, beautiful gardens, stone walls, flowering trees and evergreens. *Inside, hardwood floors, fireplace, whole-house security & fire alarm system, radiant heat. Fantastic, two-story, open concept living & dining rm with stone fireplace and stunning floor to ceiling windows. Spacious kitchen with island offers granite countertops, numerous cabinets, and two pantries. Wonderful sun porch! Huge First Floor Primary is like a romantic retreat! Vaulted ceiling, full bath, walk-in closet and the bonus of a sitting room area with two-sided fireplace. This special house was designed for one bedroom, but the septic system is for 3 bedrooms. Laundry area and half bath are on the first floor. On the second floor is a beautiful, oversized loft rm, used as a guest room. Great finished walk-out lower level has a huge open family room, full bath, large multi-use rm and a spacious fitness rm, which could be a home office, gaming rm, craft rm, more. The land surrounding this special home is gorgeous! 1.66 acres feels like 5! *Awesome Two-Story barn-style Garage is 24 X 40. The garage itself is 960 sq.ft. Upstairs has a huge amount of storage space as well. Beautiful, quiet country setting! See agent remarks for additional home information. Short drive to shopping, restaurants, golf courses, parks, shopping complexes, grocery stores, more. Easy drive to nearby Taconic Parkway.
Sold for $650,000
$650,000
17 Conover Way, Lagrangeville, NY 12540
1beds
3,256sqft
Single Family Residence, Residential
Built in 1998
1.66 Acres Lot
$689,500 Zestimate®
$200/sqft
$3,099 Estimated rent
Home value
$689,500
$614,000 - $772,000
$3,099/mo
Zestimate® history
Owner options
List your home for rent
$3,099/mo
Rent Zestimate®
Find your next renter with Zillow Rental Manager. Plus, with online applications, you can quickly screen prospective tenants – for free.
$3,099/mo
Rent Zestimate®
Refinance and save
$4,505/mo
Est. payment
Refinancing to a lower rate could help reduce your monthly payments and save thousands over the life of the loan.
$4,505/mo
Est. payment
Explore your selling options
Work with a Zillow partner agent
Leverage their expertise and Zillow's premium Showcase listings to get your home seen by more buyers.
Get startedList with your own agent
Get your home in front of millions of buyers by listing it on Zillow.
Learn how to do itSell it yourself
Take full control of how buyers see your home on Zillow by listing For Sale by Owner (FSBO).
List your homeWhat's special
Saltwater poolKoi pondFinished walk-out lower levelBeautiful oversized loft rmCovered front porchTwo-story barn-style garageBeautiful gardens
Zillow last checked:
Listing updated:
Listed by:
Lisa Liffland 845-222-5961,
McGrath Realty Inc 845-855-5550
Bought with:
Kathryn Greaven, 10401314267
eXp Realty
Source: OneKey® MLS as distributed by MLS GRID,MLS#: 885655
Facts & features
Interior
Bedrooms & bathrooms
- Bedrooms: 1
- Bathrooms: 3
- Full bathrooms: 2
- 1/2 bathrooms: 1
Heating
- Hot Water, Radiant
Cooling
- Wall/Window Unit(s)
Appliances
- Included: Dishwasher, Dryer, Microwave, Range, Refrigerator, Washer
- Laundry: Washer/Dryer Hookup, In Bathroom, Laundry Room
Features
- Beamed Ceilings, Cathedral Ceiling(s), Ceiling Fan(s), Chandelier, Granite Counters, Kitchen Island, Natural Woodwork, Open Floorplan, Open Kitchen, Pantry, Primary Bathroom, Master Downstairs, Soaking Tub, Storage
- Flooring: Hardwood, Linoleum, Tile
- Windows: Bay Window(s), Insulated Windows, Screens, Wall of Windows
- Basement: Finished,Walk-Out Access
- Attic: None
- Number of fireplaces: 1
- Fireplace features: Gas, Living Room
Interior area
- Total structure area: 3,256
- Total interior livable area: 3,256 sqft
Property
Parking
- Total spaces: 3
- Parking features: Detached, Driveway, Garage, Garage Door Opener
- Garage spaces: 3
- Has uncovered spaces: Yes
Features
- Patio & porch: Covered, Deck, Porch, Wrap Around
- Exterior features: Garden, Lighting, Mailbox, Other, Rain Gutters
- Has private pool: Yes
- Pool features: Above Ground, Fenced
- Fencing: Fenced,Wood
- Has view: Yes
- View description: Mountain(s), Open
Lot
- Size: 1.66 Acres
- Features: Back Yard, Cleared, Front Yard, Garden, Landscaped, Level, Private, Stone/Brick Wall, Views
Details
- Additional structures: Garage(s), Gazebo
- Parcel number: 1322006659006675780000
- Special conditions: None
- Other equipment: Pool Equip/Cover
Construction
Type & style
- Home type: SingleFamily
- Architectural style: Cape Cod,Contemporary
- Property subtype: Single Family Residence, Residential
Materials
- Foundation: Concrete Perimeter
Condition
- Year built: 1998
Utilities & green energy
- Sewer: Septic Tank
- Utilities for property: Electricity Connected, Phone Connected, Propane
Community & HOA
Community
- Security: Fire Alarm, Security System
HOA
- Has HOA: No
Location
- Region: Lagrangeville
Financial & listing details
- Price per square foot: $200/sqft
- Tax assessed value: $300,600
- Annual tax amount: $13,989
- Date on market: 7/6/2025
- Cumulative days on market: 39 days
- Listing agreement: Exclusive Right To Sell
- Listing terms: Cash,Conventional
- Inclusions: Range, Refrigerator, Dishwasher, Washer, Dryer, Air Conditioner, Pool Equipment, Light Fixtures Fixtures
- Electric utility on property: Yes
Price history
| Date | Event | Price |
|---|---|---|
| 9/24/2025 | Sold | $650,000-2.8%$200/sqft |
Source:  OneKey® MLS as distributed by MLS GRID #885655 Report a problem OneKey® MLS as distributed by MLS GRID #885655 Report a problem | ||
| 8/14/2025 | Pending sale | $669,000$205/sqft |
Source: OneKey® MLS as distributed by MLS GRID #885655 Report a problem | ||
| 7/25/2025 | Listed for sale | $669,000$205/sqft |
Source: OneKey® MLS as distributed by MLS GRID #885655 Report a problem | ||
| 7/25/2025 | Pending sale | $669,000$205/sqft |
Source: OneKey® MLS as distributed by MLS GRID #885655 Report a problem | ||
| 7/18/2025 | Price change | $669,000-0.9%$205/sqft |
Source: OneKey® MLS as distributed by MLS GRID #885655 Report a problem | ||
| 7/7/2025 | Listed for sale | $675,000$207/sqft |
Source: OneKey® MLS as distributed by MLS GRID #885655 Report a problem | ||
Public tax history
| Year | Property taxes | Tax assessment |
|---|---|---|
| 2025 | -- | $300,600 |
| 2024 | -- | $300,600 |
| 2023 | -- | $300,600 |
| 2022 | -- | $300,600 |
| 2021 | -- | $300,600 |
| 2020 | -- | $300,600 |
| 2019 | -- | $300,600 |
| 2018 | -- | $300,600 |
| 2017 | $8,398 | $300,600 |
| 2016 | -- | $300,600 |
| 2015 | -- | $300,600 |
| 2014 | -- | $300,600 -5% |
| 2012 | -- | $316,400 -5% |
| 2011 | -- | $333,100 -6% |
| 2010 | -- | $354,400 -6.9% |
| 2009 | -- | $380,800 -6% |
| 2008 | -- | $405,100 -6.9% |
| 2007 | -- | $435,000 +118.5% |
| 2006 | -- | $199,100 |
| 2005 | -- | $199,100 |
| 2004 | -- | $199,100 |
| 2003 | -- | $199,100 |
| 2002 | -- | $199,100 |
| 2001 | -- | $199,100 |
| 2000 | -- | $199,100 |
Find assessor info on the county website
Neighborhood: 12540
Nearby homes
- $520,6003 bd2 ba1.6k sqft11 Conover Way, Lagrangeville, NY 12540Off Market
- $847,5003 bd4 ba5k sqft596 Clapp Hill Rd, Lagrangeville, NY 12540Off Market
- $473,0003 bd1 ba1.2k sqft3 Conover Way, Lagrangeville, NY 12540Off Market
- $873,0004 bd2 ba4.1k sqft588 Clapp Hill Rd, Lagrangeville, NY 12540Off Market
- $500,0004 bd3 ba3.3k sqft618 Clapp Hill Rd, Lagrangeville, NY 12540Sold
- $671,2004 bd3 ba3.4k sqft624 Clapp Hill Rd, Lagrangeville, NY 12540Off Market
- $908,0004 bd4 ba4.1k sqft13 Delfina Dr, Lagrangeville, NY 12540Off Market
- $690,5004 bd2 ba2.9k sqft607 Clapp Hill Rd, Lagrangeville, NY 12540Off Market
Nearby schools
GreatSchools rating
- 6/10Vail Farm Elementary SchoolGrades: K-5Distance: 1.4 mi
- 4/10Union Vale Middle SchoolGrades: 6-8Distance: 1.5 mi
- 6/10Arlington High SchoolGrades: 9-12Distance: 4.7 mi
Schools provided by the listing agent
- Elementary: Vail Farm Elementary School
- Middle: Union Vale Middle School
- High: Arlington High School
Source: OneKey® MLS as distributed by MLS GRID. This data may not be complete. We recommend contacting the local school district to confirm school assignments for this home.
- New York
- Dutchess County
- Lagrangeville
- 12540
- 17 Conover Way
Nearby cities
Nearby neighborhoods
Nearby zip codes
Other Lagrangeville Topics
