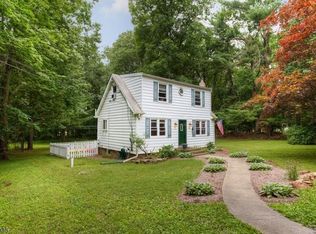
Magnificent custom estate offering approx. 5,300 sq ft of sophisticated living on 3.44 private, beautifully manicured acres at the end of a quiet cul-de-sac. Five Bedrooms, 3.5 Bath. A long, resurfaced driveway leads to a striking facade of stonework, tall arched windows, and bold architectural lines.A dramatic 2-story foyer opens to a home office and elegant dining room. The chef's kitchen features premium appliances, abundant cabinetry, granite island, travertine backsplash, wine refrigerator, and a bright breakfast area with access to a Trex deck overlooking the tree-lined yard, patio, and built-in barbecue. Kitchen connects to a 3-car garage with elevator lift.The breathtaking 2-story living room showcases soaring ceilings, hardwood floors, a 2nd-floor balcony, and dramatic architectural windows. A sun-filled conservatory with arched windows, custom treatments, and gas fireplace makes an ideal sitting or music room.Two luxurious primary suites offer rare flexibility: the main-level bedroom boasts 2 WIC and a spa bath, while a second upstairs primary features 2 WICs and its own luxury bath perfect for hosting guests in style.The 2nd level includes 3 additional bedrooms (one with en-suite access) plus a bonus room over the garage, ready to finish as possible in-law suite, media room, or gym. Full basement, underground sprinklers, thermal windows, and fiber optic available.
Under contract
$1,349,000
17 Constitution Ave, Roxbury Twp., NJ 07876
5beds
--sqft
Single Family Residence
Built in 2007
3.44 Acres Lot
$-- Zestimate®
$--/sqft
$-- HOA
What's special
- 57 days |
- 1,200 |
- 48 |
Zillow last checked:
Listing updated:
Listed by:
Antoinette Depiano 973-539-1120,
Keller Williams Metropolitan
Source: GSMLS,MLS#: 4026582
Facts & features
Interior
Bedrooms & bathrooms
- Bedrooms: 5
- Bathrooms: 4
- Full bathrooms: 3
- 1/2 bathrooms: 1
Primary bedroom
- Description: 1st Floor, Fireplace, Full Bath, Walk-In Closet
Bedroom 1
- Level: First
- Area: 380
- Dimensions: 20 x 19
Bedroom 2
- Level: Second
- Area: 360
- Dimensions: 20 x 18
Bedroom 3
- Level: Second
- Area: 396
- Dimensions: 22 x 18
Bedroom 4
- Level: Second
- Area: 195
- Dimensions: 13 x 15
Primary bathroom
- Features: Soaking Tub, Stall Shower
Dining room
- Features: Formal Dining Room
- Level: First
- Area: 210
- Dimensions: 15 x 14
Kitchen
- Features: Kitchen Island, Pantry, See Remarks, Separate Dining Area
- Level: First
- Area: 289
- Dimensions: 17 x 17
Living room
- Level: First
- Area: 550
- Dimensions: 25 x 22
Basement
- Features: Rec Room, Storage Room, Utility Room
Heating
- 4+ Units, Forced Air, Natural Gas
Cooling
- 4+ Units, Central Air
Appliances
- Included: Carbon Monoxide Detector, Dishwasher, Dryer, Kitchen Exhaust Fan, Microwave, Range/Oven-Gas, Refrigerator, Self Cleaning Oven, Washer, Wine Refrigerator, Gas Water Heater
Features
- Bedroom, Breakfast, Conservatory
- Flooring: See Remarks, Tile, Wood
- Windows: Thermal Windows/Doors, Window Treatments
- Basement: Yes,French Drain,Full,Unfinished
- Number of fireplaces: 3
- Fireplace features: Bedroom 1, Living Room, Master Bedroom
Property
Parking
- Total spaces: 3
- Parking features: Asphalt, See Remarks, Built-In Garage
- Attached garage spaces: 3
Features
- Patio & porch: Deck, Patio
- Exterior features: Barbecue, Underground Lawn Sprinkler
Lot
- Size: 3.44 Acres
- Dimensions: 3.44 AC
- Features: Cul-De-Sac, Level
Details
- Parcel number: 2336007010000000560000
- Zoning description: Residential
Construction
Type & style
- Home type: SingleFamily
- Architectural style: Custom Home,See Remarks
- Property subtype: Single Family Residence
Materials
- Stone, Stucco
- Roof: Asphalt Shingle
Condition
- Year built: 2007
Utilities & green energy
- Gas: Gas-Natural
- Sewer: Public Sewer, Sewer Charge Extra
- Water: Public, Water Charge Extra
- Utilities for property: Underground Utilities, Electricity Connected, Natural Gas Connected, Cable Available, Fiber Optic Available
Community & HOA
Community
- Security: Carbon Monoxide Detector
- Subdivision: Succasunna
Location
- Region: Succasunna
Financial & listing details
- Tax assessed value: $922,700
- Annual tax amount: $26,029
- Date on market: 5/15/2026
- Ownership type: Fee Simple
- Electric utility on property: Yes
Estimated market value
Not available
Estimated sales range
Not available
Not available
Price history
| Date | Event | Price |
|---|---|---|
| 6/24/2026 | Pending sale | $1,349,000 |
Source: | ||
| 5/15/2026 | Listed for sale | $1,349,000 |
Source: | ||
Public tax history
| Year | Property taxes | Tax assessment |
|---|---|---|
| 2025 | $25,365 | $922,700 |
| 2024 | $25,365 +1.6% | $922,700 |
| 2023 | $24,968 +1% | $922,700 |
| 2022 | $24,728 +1.7% | $922,700 |
| 2021 | $24,304 +2.1% | $922,700 |
| 2020 | $23,806 -8.2% | $922,700 |
| 2019 | $25,929 +0.5% | $922,700 +53.4% |
| 2018 | $25,791 +2% | $601,600 |
| 2017 | $25,285 +2.5% | $601,600 |
| 2016 | $24,660 +1.6% | $601,600 |
| 2015 | $24,269 +1.5% | $601,600 |
| 2014 | $23,902 +1.1% | $601,600 |
| 2013 | $23,637 +1.4% | $601,600 |
| 2012 | $23,300 +2% | $601,600 |
| 2011 | $22,843 +2.5% | $601,600 |
| 2010 | $22,283 +1.8% | $601,600 |
| 2009 | $21,886 | $601,600 |
| 2008 | -- | $601,600 +901% |
| 2007 | -- | $60,100 |
| 2006 | -- | $60,100 |
| 2005 | -- | $60,100 |
| 2004 | -- | $60,100 |
| 2003 | -- | $60,100 |
| 2002 | -- | $60,100 |
Find assessor info on the county website
Monthly payment
Est. payment$--/mo
Payment breakdown
Explore the cost of this home by adjusting the details. Changes won't be saved.All calculations are estimates and provided by Zillow, Inc. for informational purposes only. Actual amounts may vary.
HOA fees may include property taxes on listings classified as Co-Ops. Contact the listing agent and/or owner for fee details.
Mortgage interest rates are dependent on a number of factors, including credit score, down payment, and repayment length. Interest rate data provided by Zillow Group Marketplace, Inc. as of 1/1/1970 from various mortgage lenders with which we have lead or other similar arrangements; the Estimated Payment is an average of those rates.
See how much you could borrow to make a competitive offer.
Climate risks
Neighborhood: 07876
Nearby schools
GreatSchools rating
- 5/10Kennedy Elementary SchoolGrades: K-4Distance: 1 mi
- 5/10Eisenhower Middle SchoolGrades: 7-8Distance: 2.3 mi
- 5/10Roxbury High SchoolGrades: 9-12Distance: 2.2 mi
Schools provided by the listing agent
- Elementary: Kennedy
- Middle: Eisenhower
- High: Roxbury
Source: GSMLS. This data may not be complete. We recommend contacting the local school district to confirm school assignments for this home.
A local agent can set up tours, give advice and negotiate with sellers.
- New Jersey
- Morris County
- Succasunna
- 07876
- 17 Constitution Ave