Skip main navigation
Off market
  • $426,400

    17 Contrail Drive, Hampstead, NC 28443

    3beds
    2,001sqft
    Single Family Residence
    Built in 2008
    0.42 Acres Lot
    $426,400 Zestimate®
    $213/sqft
    $2,422 Estimated rent

    Home value

    $426,400

    $397,000 - $452,000

    $2,422/mo

    Zestimate® history
    Loading
    Loading...

    Owner options

    List your home for rent

    $2,422/mo

    Rent Zestimate®

    Find your next renter with Zillow Rental Manager. Plus, with online applications, you can quickly screen prospective tenants – for free.

    Learn more

    $2,422/mo

    Rent Zestimate®

    Refinance and save

    $2,585/mo

    Est. payment

    Refinancing to a lower rate could help reduce your monthly payments and save thousands over the life of the loan.

    See today's rates

    $2,585/mo

    Est. payment

    Explore your selling options

    Work with a Zillow partner agent

    Leverage their expertise and Zillow's premium Showcase listings to get your home seen by more buyers.

    Get started

    List with your own agent

    Get your home in front of millions of buyers by listing it on Zillow.

    Learn how to do it

    Sell it yourself

    Take full control of how buyers see your home on Zillow by listing For Sale by Owner (FSBO).

    List your home

    What's special

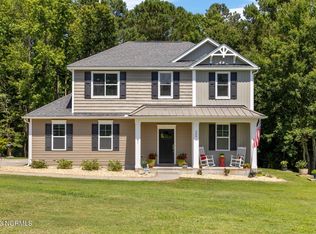
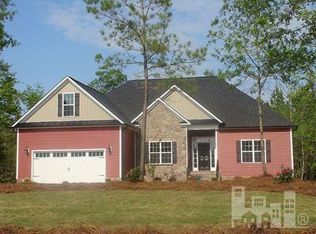
    This new construction home built by Braswell Homes Inc on 0.39 acre lot boasts 2001 sq ft, 8 total rooms, 3 bed, 2.5 bath, and finished bonus room. The warm Dining Room with unique crown molding and classy chandelier welcome you as you enter the home. The Great Room's vaulted ceilings offer spacious living. You'll enjoy the fireplace with logs and entertainment center nook above. The elegant Kitchen with rich cabinetry and stainless steel appliances is equipped with dishwasher, built-in microwave & oven/range. Adorned by graceful chandelier, and accented by beautiful glass sliding doors leading to the screened porch, is the Breakfast Area adjoined to Kitchen. Throughout the home you'll find hardwoods, tile and carpeting. At the top of the stairway are both nook and catwalk overlooking

    This property is not currently displayed as for sale or rent on Zillow. This may be different from what's on other websites or public sources.
    Zillow last checked:

    Listing updated:

    Listed by:

    Stephanie Gasparovic,

    Homeplace Property Management

    Bought with:

    A Non Member

    A Non Member

    Source: Hive MLS,MLS#: 30409424MLS LogoOriginating MLS: Cape Fear Realtors MLS, Inc.

    Facts & features

    Interior

    Bedrooms & bathrooms
    • Bedrooms: 3
    • Bathrooms: 3
    • Full bathrooms: 2
    • 1/2 bathrooms: 1
    Rooms
    • Room types: Dining Room, Living Room, Master Bedroom, Bedroom 1, Bedroom 2, Bonus Room
    Primary bedroom
    • Description: 13x12 Level: Down- 1st Floor
    • Level: First
    • Dimensions: 13 x 12
    Bedroom 1
    • Description: 11x13 Level: Up- 2nd Floor
    • Level: Second
    • Dimensions: 11 x 13
    Bedroom 2
    • Description: 11x13 Level: Up- 2nd Floor
    • Level: Second
    • Dimensions: 11 x 13
    Bonus room
    • Description: 20x11 Level: Up- 2nd Floor
    • Level: Second
    • Dimensions: 20 x 11
    Dining room
    • Description: 10x13 Level: Down- 1st Floor
    • Level: First
    • Dimensions: 10 x 13
    Living room
    • Description: 13x20 Level: Down- 1st Floor
    • Level: First
    • Dimensions: 13 x 20
    Appliances
    • Included: Built-In Microwave, Dishwasher
    Features
    • Ceiling Fan(s), Gas Log
    • Flooring: Carpet, Laminate, Tile
    • Basement: None
    • Has fireplace: Yes
    • Fireplace features: Gas Log
    Interior area
    • Total structure area: 2,001
    • Total interior livable area: 2,001 sqft

    Property

    Parking
    • Total spaces: 2
    • Parking features: Garage - Attached
    • Attached garage spaces: 2
    Features
    • Levels: Two
    • Stories: 2
    • Patio & porch: Patio, Porch, Screened
    • Exterior features: Irrigation System
    Lot
    • Size: 0.42 Acres
    • Dimensions: 100 x 185
    Details
    • Parcel number: P120062017
    • Zoning: R-20

    Construction

    Type & style
    • Home type: SingleFamily
    • Property subtype: Single Family Residence
    Materials
    • Stone, Vinyl Siding
    • Foundation: Crawl Space
    Condition
    • New construction: Yes
    • Year built: 2008

    Utilities & green energy

    • Sewer: Septic Tank
    • Water: Well

    Community & HOA

    Community
    • Subdivision: Kingsport
    Location
    • Region: Hampstead

    Financial & listing details

    • Price per square foot: $213/sqft
    • Date on market: 12/7/2007
    • Cumulative days on market: 9 days
    • Listing agreement: Exclusive Right To Sell
    • Listing terms: Cash,Conventional

    Price history

    DateEventPrice
    3/28/2008Sold$274,900$137/sqft
    Source: Hive MLS #30409424 Report a problem

    Public tax history

    Tax history is unavailable.

    Neighborhood: 28443

    Nearby schools

    GreatSchools rating
    Schools provided by the listing agent
    • Elementary: South Topsail

    Source: Hive MLS. This data may not be complete. We recommend contacting the local school district to confirm school assignments for this home.

    Get a cash offer in 3 minutes
    Find out how much your home could sell for in as little as 3 minutes with a no-obligation cash offer.
    Estimated market value
    $426,400
    Get a cash offer in 3 minutes
    Find out how much your home could sell for in as little as 3 minutes with a no-obligation cash offer.
    Estimated market value
    $426,400