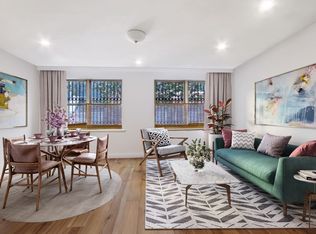
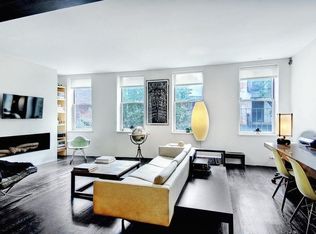
CONTRACT IS OUT. BACK-UP OFFERS ONLY. Townhouse A at 17 Cornelia St is a perfectly designed and newly renovated duplex maisonette in one of the most rarely-available condominiums in West Village. Located behind two cast-iron gateways on one of the most beloved streets downtown, this exclusive condominium is comprised of a small collection of residences which share a hidden courtyard, reminiscent of a mews in London. Townhouse A is the first gut-renovated, turnkey home to ever be offered at 17 Cornelia St. Upon entering the home, you are greeted by an open living space and kitchen. The living area is appointed by an elegant ash-free ethanol fireplace crowned by a charcoal-shaded plaster wall, custom built-ins with upholstered door panels, four-windows with one-way privacy tints, motorized shades, high hat lighting, and shoe storage capped by a built-in antiqued mirror. Overlooking the living and entertaining area is a custom-built kitchen complete with a waterfall-edge ceaserstone counter-top and back-splash, as well as a full suite of luxury appliances including a Liebherr refrigerator, Bosch dishwasher, six-burner gas stove, and dual-zoned wine fridge accommodating up to 42 bottles. A formal dining room awaits to the north of the kitchen, with views into the well-manicured and private courtyard of the condominium. Tasteful custom cabinetry and open-shelving provide space for both storage and décor. The dining area is adjacent to a full bathroom, and can easily be converted into an additional bedroom . Upon descending into the apartment's next level, you are greeted by a Venetian-plaster accent wall, as well as a multi-pendent ceiling chandelier. This flex recreation space has been configured into a massive primary bedroom suite. The eastern wall is adorned by a near floor-to-ceiling built-in velvet headboard, and flanked by hanging pendent-light fixtures and built-in mirrors. The sleeping area is further appointed by ample storage-space, a washer-dryer, as well as a built-in office area with custom recessed lighting and an antiqued wall-mirror. As you progress southward, you encounter a stunning primary bathroom complete with a dual-vanity, massive shower, and wall-hanging heated towel-racks. Lastly, the area is capped with a massive and fully built-out walk-in closet, complete with a built-in safe. Townhouse A comes with an additional storage cage, accessible via this lower level, as well as split-unit air conditioning in each room. This must-see residence offers the space and proportions for varied floor-plans, or functions quite generously in its current configuration.
This property is not currently displayed as for sale or rent on Zillow. This may be different from what's on other websites or public sources.