Nestled in prestigious Cottage Hill West and gracing the landscape since 1987, this stunning residence is the epitome of cul-de-sac luxury living. With 4 bedrooms, 2.5 baths, and a wealth of remarkable amenities, it's a true haven for those seeking the finest in comfort and style. As you step inside, you're welcomed by a bright and expansive foyer that sets the tone for the entire home. The interiors exude sophistication and elegance, offering a seamless blend of classic charm and modern convenience. The spacious kitchen is a culinary dream come true, boasting top-of-the-line appliances, ample counter space, and its very own bread garage—a delightful touch for those who appreciate the art of baking. Whether you're hosting formal gatherings in the distinguished living and dining rooms or enjoying relaxed moments in the cozy informal living room, this residence offers versatile spaces to suit your every mood and occasion. Retreat upstairs to the generous primary suite, a sanctuary of comfort and luxury featuring its own well-equipped bathroom, a walk-in closet, and even private office space. With abundant natural light, it's the perfect place to unwind after a long day. The outdoor amenities are equally impressive. Entertain guests on the spacious deck, or relax in the inviting sunporch, both of which offer picturesque views of the surrounding wooded beauty. Additional highlights of this remarkable property include a 2-car attached garage for added convenience and a well-maintained lawn that enhances the overall curb appeal. Located in a sought-after neighborhood, this home provides easy access to amenities, schools, parks, and more, making it an ideal choice for those seeking a luxurious yet convenient lifestyle. This luxurious residence is a rare find, offering a timeless blend of classic elegance and modern comfort. Don't miss the opportunity to make it your own and experience the epitome of upscale living.
Sold for $399,000
$399,000
17 Cottage Hl W, Pottsville, PA 17901
4beds
3,666sqft
Single Family Residence
Built in 1987
0.69 Acres Lot
$462,500 Zestimate®
$109/sqft
$2,603 Estimated rent
Home value
$462,500
$435,000 - $495,000
$2,603/mo
Zestimate® history
Owner options
List your home for rent
$2,603/mo
Rent Zestimate®
Find your next renter with Zillow Rental Manager. Plus, with online applications, you can quickly screen prospective tenants – for free.
$2,603/mo
Rent Zestimate®
Refinance and save
$2,675/mo
Est. payment
Refinancing to a lower rate could help reduce your monthly payments and save thousands over the life of the loan.
$2,675/mo
Est. payment
Explore your selling options
Work with a Zillow partner agent
Leverage their expertise and Zillow's premium Showcase listings to get your home seen by more buyers.
Get startedList with your own agent
Get your home in front of millions of buyers by listing it on Zillow.
Learn how to do itSell it yourself
Take full control of how buyers see your home on Zillow by listing For Sale by Owner (FSBO).
List your homeWhat's special
Zillow last checked:
Listing updated:
Listed by:
John Bushar 570-449-0728,
BHHS Homesale Realty - Schuylkill Haven
Bought with:
John Bushar, RS363980
BHHS Homesale Realty - Schuylkill Haven
Source: Bright MLS,MLS#: PASK2012486
Facts & features
Interior
Bedrooms & bathrooms
- Bedrooms: 4
- Bathrooms: 3
- Full bathrooms: 2
- 1/2 bathrooms: 1
- Main level bathrooms: 1
Basement
- Area: 0
Heating
- Forced Air, Heat Pump, Electric
Cooling
- Central Air, Electric
Appliances
- Included: Cooktop, Dishwasher, Disposal, Ice Maker, Intercom, Refrigerator, Electric Water Heater
- Laundry: Laundry Chute
Features
- Breakfast Area, Chair Railings, Dining Area, Floor Plan - Traditional, Formal/Separate Dining Room, Kitchen Island, Primary Bath(s), Recessed Lighting, Soaking Tub, Walk-In Closet(s), Other, Dry Wall
- Flooring: Ceramic Tile, Carpet, Wood
- Windows: Skylight(s)
- Basement: Full,Space For Rooms,Walk-Out Access,Unfinished,Concrete
- Number of fireplaces: 2
Interior area
- Total structure area: 3,666
- Total interior livable area: 3,666 sqft
- Finished area above ground: 3,666
- Finished area below ground: 0
Property
Parking
- Total spaces: 6
- Parking features: Garage Door Opener, Concrete, Attached, Driveway, On Street, Off Street
- Attached garage spaces: 2
- Uncovered spaces: 4
Accessibility
- Accessibility features: 2+ Access Exits
Features
- Levels: Two
- Stories: 2
- Pool features: None
- Has view: Yes
- View description: Trees/Woods
Lot
- Size: 0.69 Acres
- Features: Backs to Trees, Cul-De-Sac, Landscaped, No Thru Street, Mountainous, Premium, Private
Details
- Additional structures: Above Grade, Below Grade
- Parcel number: 68580017
- Zoning: R-1
- Special conditions: Standard
- Other equipment: Intercom
Construction
Type & style
- Home type: SingleFamily
- Architectural style: Traditional
- Property subtype: Single Family Residence
Materials
- Brick, Concrete, Dryvit, Stick Built, Vinyl Siding
- Foundation: Concrete Perimeter
- Roof: Architectural Shingle
Condition
- Excellent
- New construction: No
- Year built: 1987
Utilities & green energy
- Sewer: Public Sewer
- Water: Public
Community & HOA
Community
- Subdivision: Cottage Hill West
HOA
- Has HOA: No
Location
- Region: Pottsville
- Municipality: POTTSVILLE
Financial & listing details
- Price per square foot: $109/sqft
- Tax assessed value: $124,290
- Annual tax amount: $10,515
- Date on market: 10/2/2023
- Listing agreement: Exclusive Right To Sell
- Listing terms: Cash,Conventional,FHA,VA Loan
- Ownership: Fee Simple
- Road surface type: Black Top
Price history
| Date | Event | Price |
|---|---|---|
| 3/28/2024 | Sold | $399,000$109/sqft |
Source:  Bright MLS #PASK2012486 Report a problem Bright MLS #PASK2012486 Report a problem | ||
| 2/7/2024 | Pending sale | $399,000$109/sqft |
Source: Bright MLS #PASK2012486 Report a problem | ||
| 10/26/2023 | Price change | $399,000-6.1%$109/sqft |
Source: Bright MLS #PASK2012486 Report a problem | ||
| 10/2/2023 | Listed for sale | $425,000$116/sqft |
Source: Bright MLS #PASK2012486 Report a problem | ||
Public tax history
| Year | Property taxes | Tax assessment |
|---|---|---|
| 2023 | $10,441 +0.3% | $124,290 |
| 2022 | $10,407 +0.7% | $124,290 |
| 2021 | $10,332 +2.7% | $124,290 |
| 2020 | $10,065 +128.4% | $124,290 |
| 2019 | $4,406 -51.7% | $124,290 |
| 2018 | $9,126 | $124,290 |
| 2017 | -- | $124,290 |
| 2015 | -- | $124,290 -0.7% |
| 2011 | -- | $125,195 |
| 2010 | -- | $125,195 |
| 2009 | -- | $125,195 |
| 2007 | -- | $125,195 |
| 2004 | -- | $125,195 |
Find assessor info on the county website
Neighborhood: 17901
Nearby homes
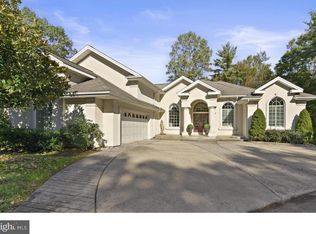
- $350,2003 bd3 ba3k sqft17B Cottage Hl W, Pottsville, PA 17901Off Market
- $341,7002 bd2 ba3k sqft17 Cottage Hill East Rd, Pottsville, PA 17901Off Market
- $343,0004 bd2 ba2.2k sqft19 Cottage Hl W, Pottsville, PA 17901Off Market
- $541,8003 bd4 ba3k sqft16 Cottage Hl W, Pottsville, PA 17901Off Market
- $425,1003 bd2 ba2.3k sqft20 Cottage Hl W, Pottsville, PA 17901Off Market
- $371,6003 bd2 ba2.9k sqft21 Cottage Hl W, Pottsville, PA 17901Off Market
- $339,7003 bd2 ba2.2k sqft23 Cottage Hl W, Pottsville, PA 17901Off Market
- $415,4004 bd3 ba4.2k sqft14 Cottage Hl, Pottsville, PA 17901Off Market
Nearby schools
GreatSchools rating
- 6/10Clarke El CenterGrades: K-4Distance: 0.8 mi
- 5/10Lengel Middle SchoolGrades: 5-8Distance: 0.9 mi
- 3/10Pottsville Area High SchoolGrades: 9-12Distance: 0.8 mi
Schools provided by the listing agent
- Elementary: John S. Clarke Elementary Center
- Middle: D.h.h. Lengel
- High: Pottsville Area
- District: Pottsville Area
Source: Bright MLS. This data may not be complete. We recommend contacting the local school district to confirm school assignments for this home.


Get pre-qualified for a loan
At Zillow Home Loans, we can pre-qualify you in as little as 5 minutes with no impact to your credit score.An equal housing lender. NMLS #10287.
Sell for more on Zillow
Get a Zillow Showcase℠ listing at no additional cost and you could sell for .
$462,500
2% more
+$9,250
With Zillow Showcase(estimated)
$471,750
- Pennsylvania
- Schuylkill County
- Pottsville
- 17901
- 17 Cottage Hl W
Nearby cities
Nearby neighborhoods
Nearby zip codes
Other Pottsville Topics
