Welcome to this exceptional 4-bedroom, 2.5-bath home, beautifully updated and meticulously maintained for truly move-in-ready living. The gorgeous new kitchen features stylish finishes, updated cabinetry, and a fresh, modern design perfect for everyday living and entertaining.
A four-season sunroom adds additional living space, while the wonderful backyard provides plenty of room to relax, entertain, and enjoy time with family and friends.
Simply move in and enjoy everything this beautiful home has to offer, along with the added allure of nearby Lake Shelbyville and the golf course.
Pending
$349,000
17 Country Club Ests, Sullivan, IL 61951
4beds
2,890sqft
Single Family Residence
Built in 1995
0.41 Acres Lot
$-- Zestimate®
$121/sqft
$-- HOA
What's special
Stylish finishesFresh modern designGorgeous new kitchenUpdated cabinetry
- 20 days
- 423
- 12
Zillow last checked:
Listing updated:
Listed by:
Sandra Spaulding 217-258-6621,
Century 21 Kima Properties
Source: CIBR,MLS#: 6260561 Originating MLS: Central Illinois Board Of REALTORS
Originating MLS: Central Illinois Board Of REALTORSFacts & features
Interior
Bedrooms & bathrooms
- Bedrooms: 4
- Bathrooms: 3
- Full bathrooms: 2
- 1/2 bathrooms: 1
Primary bedroom
- Level: Main
Bedroom
- Level: Upper
Bedroom
- Level: Upper
Bedroom
- Level: Upper
Primary bathroom
- Level: Main
Dining room
- Level: Main
Family room
- Level: Main
Other
- Level: Upper
Half bath
- Level: Lower
Kitchen
- Level: Main
Laundry
- Level: Main
Living room
- Level: Main
Sunroom
- Level: Main
Heating
- Forced Air, Gas
Cooling
- Central Air
Appliances
- Included: Dryer, Dishwasher, Disposal, Gas Water Heater, Microwave, Oven, Range, Refrigerator, Washer
- Laundry: Main Level
Features
- Fireplace, Bath in Primary Bedroom, Main Level Primary
- Basement: Crawl Space
- Number of fireplaces: 1
- Fireplace features: Family/Living/Great Room
Interior area
- Total structure area: 2,890
- Total interior livable area: 2,890 sqft
- Finished area above ground: 2,890
Property
Parking
- Total spaces: 2
- Parking features: Attached, Garage
- Attached garage spaces: 2
Features
- Levels: One and One Half
- Patio & porch: Enclosed, Four Season, Glass Enclosed, Patio, Deck
- Exterior features: Deck, Shed
Lot
- Size: 0.41 Acres
- Features: Wooded
Details
- Additional structures: Shed(s)
- Parcel number: 080813104028
- Zoning: RES
- Special conditions: None
Construction
Type & style
- Home type: SingleFamily
- Architectural style: Traditional
- Property subtype: Single Family Residence
Materials
- Vinyl Siding
- Foundation: Crawlspace
- Roof: Asphalt
Condition
- Year built: 1995
Utilities & green energy
- Sewer: Septic Tank
- Water: Public
Community & HOA
Community
- Subdivision: Cntry Clb2
Location
- Region: Sullivan
Financial & listing details
- Price per square foot: $121/sqft
- Tax assessed value: $249,927
- Annual tax amount: $5,460
- Date on market: 8/27/2026
- Cumulative days on market: 20 days
- Road surface type: Concrete
Estimated market value
Not available
Estimated sales range
Not available
Not available
Price history
| Date | Event | Price |
|---|---|---|
| 9/16/2026 | Pending sale | $349,000$121/sqft |
Source:  CIBR #6260561 Report a problem CIBR #6260561 Report a problem | ||
| 8/28/2026 | Contingent | $349,000$121/sqft |
Source: CIBR #6260561 Report a problem | ||
| 8/27/2026 | Listed for sale | $349,000+97.2%$121/sqft |
Source: CIBR #6260561 Report a problem | ||
| 6/1/2009 | Sold | $177,000+18%$61/sqft |
Source: Public Record Report a problem | ||
| 8/6/2007 | Sold | $150,000$52/sqft |
Source: Public Record Report a problem | ||
Public tax history
| Year | Property taxes | Tax assessment |
|---|---|---|
| 2024 | $5,460 +8.3% | $83,309 +6.5% |
| 2023 | $5,044 +12.4% | $78,217 +11.2% |
| 2022 | $4,487 | $70,351 +5.2% |
| 2021 | -- | $66,886 +4.1% |
| 2020 | -- | $64,227 +1.8% |
| 2019 | $4,126 -2.6% | $63,097 -1.8% |
| 2018 | $4,236 +0% | $64,271 +0.4% |
| 2017 | $4,236 +0.9% | $64,021 -0.2% |
| 2016 | $4,197 | $64,162 +2% |
| 2015 | $4,197 | $62,910 +7.1% |
| 2014 | -- | $58,720 |
| 2013 | -- | $58,720 |
| 2011 | -- | $58,720 +7.1% |
| 2010 | -- | $54,845 |
Find assessor info on the county website
Monthly payment
Est. payment
Payment breakdown
Explore the cost of this home by adjusting the details. Changes won't be saved.Climate risks
Neighborhood: 61951
Nearby schools
Schools provided by the listing agent
- District: Sullivan Dist. 300
Source: CIBR. This data may not be complete. We recommend contacting the local school district to confirm school assignments for this home.
Similar homes
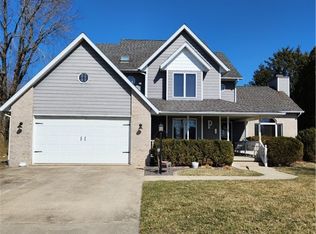
- $397,5004 bd3 ba2.3k sqft62 Lakeside Villa, Sullivan, IL 61951For Sale By Owner
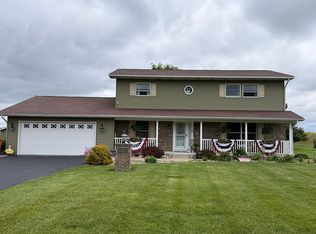
- $380,0003 bd2 ba1.7k sqft728 County Road 1675e, Sullivan, IL 61951For Sale
 MLS ID #6260489, Matt Forcum. CIBR
 - $364,9994 bd3 ba3k sqft2251 E 1425 North Rd, Shelbyville, IL 62565For Sale
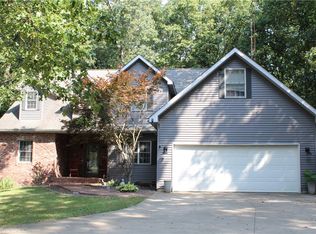 MLS ID #6260817, Glenda Sphar. CIBR
 - $339,9004 bd3 ba2.1k sqft2029 E County Road 250n, Mattoon, IL 61938For Sale
 MLS ID #6260518, Andrew Dole. CIBR
