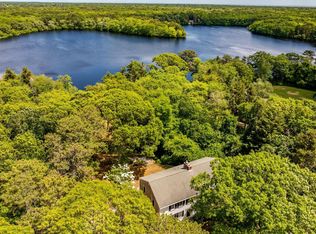
On the river, yet completely private this stunning waterfront Cape on Grand Cove is a rare find. Direct Bass River and Nantucket Sound access, a private dock, and water views from nearly every room set the stage for true Cape Cod living at its finest.Inside, sun-filled interiors strike the perfect balance between casual and refined. Hardwood floors, custom woodwork, beadboard detailing, and a signature window theme carry throughout. The first floor offers a welcoming fireplaced living room, a cathedral-ceilinged gourmet kitchen with granite countertops and stainless appliances open to the dining area, a family room with built-ins, and a private primary suite with a custom bath all with sparkling water views. A den and laundry round out the main level. Upstairs, three additional bedrooms share a spacious designer bath.Outside is where this property truly shines. An expansive patio with hot tub and built-in grill station creates an incredible setting for entertaining or simply unwinding year-round. A fabulous she shed with its own stunning water views adds a special bonus space - perfect for a creative studio, home office, or private retreat.
For sale
$2,300,000
17 Cove Lane, West Dennis, MA 02670
4beds
2,189sqft
Single Family Residence
Built in 1953
0.38 Acres Lot
$2,217,400 Zestimate®
$1,051/sqft
$-- HOA
What's special
Sun-filled interiorsFamily room with built-insHardwood floorsBeadboard detailingGranite countertopsPrivate dockBuilt-in grill station
- 35 days |
- 1,840 |
- 100 |
Zillow last checked:
Listing updated:
Listed by:
Ken Hager 508-737-9974,
Classic Cape Real Estate, LLC,
Liz Holguin 508-241-0367,
Classic Cape Real Estate, LLC
Source: CCIMLS,MLS#: 22602947
Facts & features
Interior
Bedrooms & bathrooms
- Bedrooms: 4
- Bathrooms: 3
- Full bathrooms: 2
- 1/2 bathrooms: 1
- Main level bathrooms: 2
Primary bedroom
- Description: Flooring: Wood
- Features: Walk-In Closet(s), View, Recessed Lighting, Dressing Room
- Level: First
Bedroom 2
- Features: Bedroom 2, View
- Level: Second
Bedroom 3
- Features: Bedroom 3, View
- Level: Second
Bedroom 4
- Features: Bedroom 4
- Level: Second
Primary bathroom
- Features: Shared Full Bath
Dining room
- Features: Recessed Lighting, Dining Room, View
Kitchen
- Description: Countertop(s): Granite,Flooring: Wood,Stove(s): Gas
- Features: Kitchen, Upgraded Cabinets, View, Recessed Lighting
Living room
- Description: Fireplace(s): Gas,Flooring: Wood
- Features: Built-in Features, Living Room, View
- Level: First
Heating
- Hot Water
Cooling
- Central Air
Appliances
- Included: Dishwasher, Refrigerator, Gas Range, Microwave, Electric Water Heater
- Laundry: Laundry Room, Private Half Bath
Features
- Flooring: Wood
- Basement: Bulkhead Access,Partial
- Number of fireplaces: 1
- Fireplace features: Gas
Interior area
- Total structure area: 2,189
- Total interior livable area: 2,189 sqft
Property
Parking
- Total spaces: 6
- Parking features: Open
- Has uncovered spaces: Yes
Features
- Stories: 2
- Entry location: First Floor
- Patio & porch: Patio
- Exterior features: Outdoor Shower
- Spa features: Heated
- Has view: Yes
- Has water view: Yes
- Water view: Rivers
- On waterfront: Yes
- Body of water: Bass River
Lot
- Size: 0.38 Acres
- Features: Conservation Area, School, Major Highway, Near Golf Course, Cape Cod Rail Trail, Marina
Details
- Additional structures: Outbuilding
- Parcel number: DENN M:000080 P:006000
- Zoning: R40
- Special conditions: None
Construction
Type & style
- Home type: SingleFamily
- Architectural style: Cape Cod
- Property subtype: Single Family Residence
Materials
- Shingle Siding
- Foundation: Block
- Roof: Asphalt, Pitched
Condition
- Updated/Remodeled, Actual
- New construction: No
- Year built: 1953
Utilities & green energy
- Sewer: Septic Tank, Private Sewer
Community & HOA
HOA
- Has HOA: No
Location
- Region: West Dennis
Financial & listing details
- Price per square foot: $1,051/sqft
- Tax assessed value: $1,729,700
- Annual tax amount: $7,420
- Date on market: 6/17/2026
- Cumulative days on market: 22 days
- Road surface type: Paved
Estimated market value
$2,217,400
$2.11M - $2.33M
$4,470/mo
Price history
| Date | Event | Price |
|---|---|---|
| 7/13/2026 | Listed for sale | $2,300,000$1,051/sqft |
Source:  CCIMLS #22602947 Report a problem CCIMLS #22602947 Report a problem | ||
| 6/30/2026 | Contingent | $2,300,000$1,051/sqft |
Source: MLS PIN #73537412 Report a problem | ||
| 6/30/2026 | Pending sale | $2,300,000$1,051/sqft |
Source: CCIMLS #22602947 Report a problem | ||
| 6/17/2026 | Listed for sale | $2,300,000+76.9%$1,051/sqft |
Source: CCIMLS #22602947 Report a problem | ||
| 4/8/2013 | Sold | $1,300,000+260.1%$594/sqft |
Source: CCIMLS #21209554 Report a problem | ||
| 11/12/1998 | Sold | $361,000$165/sqft |
Source: Public Record Report a problem | ||
Public tax history
| Year | Property taxes | Tax assessment |
|---|---|---|
| 2025 | $7,283 +1.4% | $1,681,900 +2.8% |
| 2024 | $7,181 +2.4% | $1,635,700 +8.9% |
| 2023 | $7,012 -0.1% | $1,501,500 +19.8% |
| 2022 | $7,020 +0.8% | $1,253,500 +8.5% |
| 2021 | $6,965 +3.7% | $1,155,000 +4.9% |
| 2020 | $6,714 +4.6% | $1,100,600 +5.8% |
| 2019 | $6,417 -11.4% | $1,040,000 -8.9% |
| 2018 | $7,240 +3.1% | $1,141,900 |
| 2017 | $7,023 -6.2% | $1,141,900 -0.4% |
| 2016 | $7,489 +2% | $1,146,900 |
| 2015 | $7,340 +2.7% | $1,146,900 +1.9% |
| 2014 | $7,148 +4% | $1,125,600 -0.3% |
| 2013 | $6,874 +3.3% | $1,128,800 -0.3% |
| 2012 | $6,656 +0.9% | $1,132,000 -4.1% |
| 2011 | $6,595 +1.1% | $1,179,800 -4.7% |
| 2010 | $6,526 -3.6% | $1,238,300 -7.3% |
| 2009 | $6,773 +21.7% | $1,335,800 +4.4% |
| 2008 | $5,564 +3.7% | $1,279,100 +0.1% |
| 2007 | $5,367 +24.9% | $1,277,800 +26.7% |
| 2006 | $4,297 +6% | $1,008,700 +13.7% |
| 2005 | $4,055 +5.4% | $887,400 +12.3% |
| 2004 | $3,849 +3.2% | $790,300 +21% |
| 2003 | $3,731 | $653,400 |
Find assessor info on the county website
Monthly payment
Est. payment
Payment breakdown
Explore the cost of this home by adjusting the details. Changes won't be saved.Climate risks
Neighborhood: West Dennis
Nearby schools
GreatSchools rating
- 6/10Ezra H Baker Innovation SchoolGrades: PK-3Distance: 0.7 mi
- 4/10Dennis-Yarmouth Regional High SchoolGrades: 8-12Distance: 1.5 mi
- 6/10Dennis-Yarmouth Middle SchoolGrades: 6-7Distance: 1.8 mi
Schools provided by the listing agent
- District: Dennis-Yarmouth
Source: CCIMLS. This data may not be complete. We recommend contacting the local school district to confirm school assignments for this home.
- $2,346,0004 bd3 ba3.9k sqft18 Cove Ln, Dennis, MA 02638Off Market
- $1,668,0003 bd2 ba2.1k sqft11 Cove Ln, West Dennis, MA 02670Off Market
- $1,734,7003 bd2 ba1.7k sqft30 Captain Donald Path, West Dennis, MA 02670Off Market

- $668,2002 bd1 ba718 sqft8 Cove Ln, Dennis, MA 02670Off Market
- $1,673,5004 bd3 ba2.6k sqft14 Cove Ln, Dennis, MA 02638Off Market
- $2,033,4004 bd5 ba3.2k sqft22 Captain Donald Path, West Dennis, MA 02670Off Market
- $1,301,7004 bd1 ba2.2k sqft164 Cove Rd, West Dennis, MA 02670Off Market
- $2,125,2003 bd4 ba2.3k sqft18 Captain Donald Path, West Dennis, MA 02670Off Market
A local agent can set up tours, give advice and negotiate with sellers.
Similar homes
- $1,250,0003 bd2 ba2.6k sqft30 Fairway Road, South Yarmouth, MA 02664For Sale

 MLS ID #22603355, Robin B Thayer, Gibson Sotheby's International Realty. CCIMLS
 - $1,250,0004 bd3 ba2.8k sqft41 Farm Lane, South Dennis, MA 02660For Sale
 MLS ID #22603044, Carol Terrio, Keller Williams Realty. CCIMLS
 - $1,569,0005 bd5 ba2.6k sqft370 Main Street, South Dennis, MA 02660For Sale
 MLS ID #22602581, Fran I Schofield, Berkshire Hathaway HomeServices Robert Paul Properties. CCIMLS
 - $1,349,0003 bd3 ba3k sqft8 Winstons Path, South Dennis, MA 02660For Sale
 MLS ID #22603047, Leo Doyle, Oceanside Realty Group. CCIMLS
 - $1,299,0003 bd3 ba2.5k sqft19 Aunt Debby's Road, South Dennis, MA 02660For SaleMLS ID #22602866, Kate Brassard Gagney, Gibson Sotheby's Int'l Realty. CCIMLS
- $1,695,0003 bd3 ba2.2k sqft27 Mayflower Lane, Dennis Port, MA 02639For SaleMLS ID #22603113, Ross A Joly, Kinlin Grover Compass. CCIMLS
- $1,895,0003 bd4 ba2.3k sqft1014 Route 6A, Yarmouth Port, MA 02675For SaleMLS ID #22601825, Evan Dean, Christie's International Real Estate Atlantic Brokerage. CCIMLS
- $1,995,0004 bd3 ba2.6k sqft420 Starboard Lane, Osterville, MA 02655For SaleMLS ID #22602737, John B Cotton, Jr, Sotheby's International Realty. CCIMLS
- $1,650,0003 bd1 ba2.4k sqft21 Kens Way, West Yarmouth, MA 02673For SaleMLS ID #73547805, Lisa Griffin, Gibson Sotheby's International Realty. MLS PIN
- $1,995,0004 bd3 ba2.6k sqft420 Starboard Ln, Barnstable, MA 02630For SaleMLS ID #73531658, Jack Cotton, Sotheby's International Realty. MLS PIN
- $1,650,0003 bd4 ba2.4k sqft21 Kens Way Street, West Yarmouth, MA 02673For SaleMLS ID #22603289, Lisa A Griffin, Gibson Sotheby's International Realty. CCIMLS
- $1,499,9003 bd4 ba2.3k sqft13 Academy Hill Lane, South Dennis, MA 02660For SaleMLS ID #22602318, Kate L Nadolski Elliott, Griffin Realty Group. CCIMLS
- $2,150,0003 bd3 ba2.4k sqft234 Round Cove Road, Chatham, MA 02633For SaleMLS ID #22601089, Guthrie Schofield Group, Berkshire Hathaway HomeServices Robert Paul Properties. CCIMLS
- $2,249,0004 bd5 ba2.8k sqft435 Herring Brook Road, Eastham, MA 02642For SaleMLS ID #22602892, Jon Clark, Nauset Management. CCIMLS
- $1,695,0003 bd3 ba2.7k sqft46 Route 6A, Yarmouth Port, MA 02675For SaleMLS ID #22601046, Jean E Schiffmann, Bayview Real Estate, LLC. CCIMLS
- $2,492,0003 bd2 ba1.5k sqft232 Robbins Hill Road, Brewster, MA 02631For SaleMLS ID #22602214, Tracey E Oringer, Kinlin Grover Compass. CCIMLS
- $1,299,9004 bd4 ba3k sqft10 OLD COLONY Way, South Yarmouth, MA 02664For SaleMLS ID #22603397, Mike Karras Team The Mike Karras Team, William Raveis Real Estate & Home Services. CCIMLS
- $2,995,0004 bd4 ba2.7k sqft26 Hardings Beach Road, Chatham, MA 02633For SaleMLS ID #22603172, The Bohman Hartung Group, Gibson Sotheby's International Realty. CCIMLS
- $1,575,0004 bd4 ba2.5k sqft1021 Route 6a, Dennis, MA 02638For SaleMLS ID #73539731, Michael Harney, Sotheby's International Realty. MLS PIN
- $1,575,0004 bd4 ba3k sqft1021 Main Street, Dennis, MA 02638For SaleMLS ID #22603036, Michael Harney, Sotheby's International Realty. CCIMLS
