Skip main navigation
Sold for $585,000
  • $585,000

    17 Coventry Cir W, Marlton, NJ 08053

    4beds
    1,908sqft
    Single Family Residence
    Built in 1985
    0.34 Acres Lot
    $585,300 Zestimate®
    $307/sqft
    $3,458 Estimated rent

    Home value

    $585,300

    $538,000 - $638,000

    $3,458/mo

    Zestimate® history
    Loading
    Loading...

    Owner options

    List your home for rent

    $3,458/mo

    Rent Zestimate®

    Find your next renter with Zillow Rental Manager. Plus, with online applications, you can quickly screen prospective tenants – for free.

    Learn more

    $3,458/mo

    Rent Zestimate®

    Refinance and save

    $4,413/mo

    Est. payment

    Refinancing to a lower rate could help reduce your monthly payments and save thousands over the life of the loan.

    See today's rates

    $4,413/mo

    Est. payment

    Explore your selling options

    Work with a Zillow partner agent

    Leverage their expertise and Zillow's premium Showcase listings to get your home seen by more buyers.

    Get started

    List with your own agent

    Get your home in front of millions of buyers by listing it on Zillow.

    Learn how to do it

    Sell it yourself

    Take full control of how buyers see your home on Zillow by listing For Sale by Owner (FSBO).

    List your home

    What's special

    Fireplace w gas insertLarge laundry closetFour generously sized bedroomsNew roof
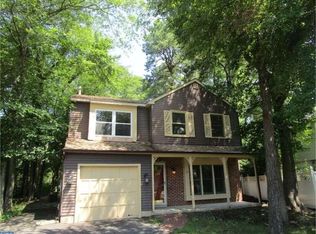
    Welcome to desirable Kings Grant in Marlton with 400 acres of private natural open space, wooded trails, lakes and ponds for use by Association members. This natural backdrop is a beautiful place to live, hike, and kayak. Conveniently located within the community is an elementary school, golf course, clubhouse, beach and shopping center which are extremely convenient and fun! This spacious 4-bedroom, 2.5-bath home offers the perfect blend of modern updates with a classy feel! Step inside to find brand-new light luxury vinyl flooring throughout the living room, family room and open kitchen giving a fresh, updated feel. A fireplace w gas insert for convenience anchors the family room, making it a cozy spot to gather on cooler evenings. The kitchen has a centrally located island which is a perfect spot to hang out. Formal dining room off the kitchen for holiday dinners. Large laundry closet and half bath complete this lower level. Upstairs, you’ll find the main bath newly updated and four generously sized bedrooms, including a primary suite with its own updated private bath. The home also features a new roof and a tankless water heater, offering both peace of mind and energy efficiency. Outside, enjoy a double-deck setup out back that’s perfect for hosting summer get-togethers. The front porch is calling your name for a relaxing morning coffee. The two-car garage includes a brand-new garage door, adding both convenience and curb appeal. The sellers took great pride in maintaining this home!

    Zillow last checked:

    Listing updated:

    Listed by:

    Francine Loucks 856-495-8588,

    Century 21 Alliance-Medford,

    Listing Team: C21 Family Ties, Co-Listing Agent: Jennifer Kathleen Probst 410-258-6220,

    Century 21 Alliance-Medford

    Bought with:

    Krista Kukis, 1754382

    New and Modern Group, LLC

    Source: Bright MLS,MLS#: NJBL2110204MLS Logo

    Facts & features

    Interior

    Bedrooms & bathrooms
    • Bedrooms: 4
    • Bathrooms: 3
    • Full bathrooms: 2
    • 1/2 bathrooms: 1
    • Main level bathrooms: 1
    Bedroom 1
    • Features: Bathroom - Stall Shower, Ceiling Fan(s)
    • Level: Upper
    • Area: 208 Square Feet
    • Dimensions: 13 X 16
    Bedroom 2
    • Level: Upper
    • Area: 143 Square Feet
    • Dimensions: 11 X 13
    Bedroom 3
    • Level: Upper
    • Area: 120 Square Feet
    • Dimensions: 10 X 12
    Bedroom 4
    • Level: Upper
    • Area: 120 Square Feet
    • Dimensions: 10 X 12
    Dining room
    • Level: Main
    • Area: 120 Square Feet
    • Dimensions: 10 X 12
    Family room
    • Features: Fireplace - Gas
    • Level: Main
    • Area: 180 Square Feet
    • Dimensions: 12 X 15
    Kitchen
    • Features: Flooring - Luxury Vinyl Plank, Kitchen - Electric Cooking, Kitchen Island
    • Level: Main
    • Area: 180 Square Feet
    • Dimensions: 12 X 15
    Living room
    • Level: Main
    • Area: 228 Square Feet
    • Dimensions: 12 X 19
    Heating
    • Forced Air, Natural Gas
    Cooling
    • Ceiling Fan(s), Central Air, Electric
    Appliances
    • Included: Cooktop, Dishwasher, Self Cleaning Oven, Refrigerator, Electric Water Heater
    Features
    • Ceiling Fan(s), Bathroom - Walk-In Shower, Bathroom - Tub Shower, Family Room Off Kitchen, Formal/Separate Dining Room, Kitchen Island
    • Flooring: Wood
    • Has basement: No
    • Number of fireplaces: 1
    • Fireplace features: Gas/Propane, Insert, Stone
    Interior area
    • Total structure area: 3,816
    • Total interior livable area: 1,908 sqft
    • Finished area above ground: 1,908
    • Finished area below ground: 0

    Property

    Parking
    • Total spaces: 2
    • Parking features: Storage, Garage Faces Side, Attached
    • Attached garage spaces: 2
    Accessibility
    • Accessibility features: None
    Features
    • Levels: Two
    • Stories: 2
    • Patio & porch: Deck, Porch
    • Exterior features: Sidewalks, Stone Retaining Walls
    • Pool features: None
    Lot
    • Size: 0.34 Acres
    • Features: Landscaped
    Details
    • Additional structures: Above Grade, Below Grade, Outbuilding
    • Parcel number: VETERAN
    • Zoning: RESIDENTIAL
    • Special conditions: Standard

    Construction

    Type & style
    • Home type: SingleFamily
    • Architectural style: Traditional
    • Property subtype: Single Family Residence
    Materials
    • Block, Frame, Vinyl Siding
    • Foundation: Block
    • Roof: Pitched
    Condition
    • New construction: No
    • Year built: 1985
    Details
    • Builder model: MIDDLEBURG
    • Builder name: RYLAND BUILDERS

    Utilities & green energy

    • Sewer: Public Sewer
    • Water: Public
    • Utilities for property: Cable Connected

    Community & neighborhood

    Location
    • Region: Marlton
    • Subdivision: Kings Grant
    • Municipality: EVESHAM TWP

    HOA & financial

    HOA
    • Has HOA: Yes
    • HOA fee: $340 annually
    • Amenities included: Bike Trail, Community Center, Lake, Pool Mem Avail, Tot Lots/Playground, Water/Lake Privileges

    Other

    Other facts
    • Listing agreement: Exclusive Right To Sell
    • Listing terms: Cash,Conventional,VA Loan
    • Ownership: Fee Simple

    Price history

    DateEventPrice
    6/10/2026Sold$585,000-0.8%$307/sqft
    Source: Bright MLS #NJBL2110204 Report a problem
    5/7/2026Pending sale$590,000+9.3%$309/sqft
    Source: Bright MLS #NJBL2110204 Report a problem
    5/1/2026Contingent$539,900$283/sqft
    Source: Bright MLS #NJBL2110204 Report a problem
    4/29/2026Listed for sale$539,900+86.5%$283/sqft
    Source: Bright MLS #NJBL2110204 Report a problem
    1/20/2017Sold$289,500-3.5%$152/sqft
    Source: Public Record Report a problem
    11/14/2016Price change$299,900-1.6%$157/sqft
    Source: Pat McKenna Realtors #6832207 Report a problem
    10/18/2016Price change$304,900-1.6%$160/sqft
    Source: Pat McKenna Realtors #6832207 Report a problem
    8/22/2016Price change$309,900-11.4%$162/sqft
    Source: Pat McKenna Realtors #6832207 Report a problem
    7/22/2016Listed for sale$349,900+9.4%$183/sqft
    Source: Pat McKenna Realtors #6832207 Report a problem
    4/7/2016Listing removed$319,900$168/sqft
    Source: Pat McKenna Realtors #6612411 Report a problem
    2/11/2016Price change$319,900-1.5%$168/sqft
    Source: Pat McKenna Realtors #6612411 Report a problem
    1/14/2016Price change$324,900-1.5%$170/sqft
    Source: Pat McKenna Realtors #6612411 Report a problem
    1/3/2016Price change$329,900-2.9%$173/sqft
    Source: Pat McKenna Realtors #6612411 Report a problem
    8/20/2015Price change$339,900-1.4%$178/sqft
    Source: Pat McKenna Realtors #6612411 Report a problem
    7/18/2015Listed for sale$344,900-1.4%$181/sqft
    Source: Pat McKenna Realtors #6612411 Report a problem
    9/24/2014Listing removed$349,900$183/sqft
    Source: Pat McKenna Realtors #6427346 Report a problem
    7/22/2014Listed for sale$349,900+2.3%$183/sqft
    Source: Pat McKenna Realtors #6427346 Report a problem
    4/26/2007Sold$342,000+52.1%$179/sqft
    Source: Public Record Report a problem
    1/23/2002Sold$224,900$118/sqft
    Source: Public Record Report a problem

    Public tax history

    YearProperty taxesTax assessment
    2025-- $274,700
    2024-- $274,700
    2023-- $274,700
    2022$8,431 +2.4%$274,700
    2021$8,233 +2.1%$274,700
    2020$8,060 +1.4%$274,700
    2019$7,947 +1.2%$274,700
    2018$7,854 +2.5%$274,700
    2017$7,661 +1.8%$274,700
    2016$7,527 +2.9%$274,700
    2015$7,313 +1.4%$274,700
    2014$7,211 +0.4%$274,700
    2013$7,183 $274,700 +66%
    2003-- $165,500

    Find assessor info on the county website

    Neighborhood: Marlton

    Nearby schools

    GreatSchools rating
    Schools provided by the listing agent
    • Elementary: Richard L. Rice School
    • High: Lenape H.s.
    • District: Evesham Township

    Source: Bright MLS. This data may not be complete. We recommend contacting the local school district to confirm school assignments for this home.

    Get a cash offer in 3 minutes
    Find out how much your home could sell for in as little as 3 minutes with a no-obligation cash offer.
    Estimated market value
    $585,300
    Get a cash offer in 3 minutes
    Find out how much your home could sell for in as little as 3 minutes with a no-obligation cash offer.
    Estimated market value
    $585,300