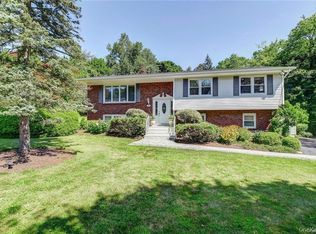
Move right into this young and Extended 4 Bedroom Hi-Ranch on 1/2 Acre of Lush Park-Like Property! This immaculate home offers a notably more modern feel than many of the traditional hi-ranches found throughout the area, with an inviting open layout, soaring ceilings, abundant natural light, and a seamless connection between indoor and outdoor living. From the moment you enter, the home's spacious and welcoming design is immediately apparent. The main level features an exceptionally bright open-concept living, dining, and kitchen area, enhanced by dramatic cathedral ceilings, extensive recessed lighting, hardwood floors, and an abundance of oversized windows. The generous kitchen is beautifully appointed with granite countertops and ample cabinetry, creating a sophisticated yet comfortable gathering space for everyday living and entertaining. Upper level features 3 bedrooms, including a spacious primary suite with a renovated en-suite bath featuring a contemporary walk-in shower and an impressive walk-in closet with custom organization and a renovated hallway full bathroom with a tub.
The expansive lower level offers remarkable flexibility and adds another dimension to the home. A welcoming family room features custom built-ins, abundant natural light, and sliding glass doors opening to the patio and rear property. An additional guest bedroom creates the perfect space for overnight guests, a home office, extended living, or a private retreat. A beautifully renovated half bath, laundry area, cedar closet, and laundry chute further enhance the home's thoughtful functionality.
Outside is where this property truly distinguishes itself. The 1/2 acre lot is exceptionally level, spacious, and park-like, offering a rare combination of usable land, privacy, and versatility. The fenced rear yard provides an ideal backdrop for entertaining, recreation, gardening, or simply enjoying peaceful afternoons outdoors. A substantial wooden deck and adjoining patio create multiple spaces for al fresco dining and summer gatherings. Additional highlights include central air conditioning, baseboard heat, updated hot water heater, extensive recessed lighting, custom built-ins, hardwood floors and an attached garage.
Located in unincorporated Ramapo with no village taxes, 17 Cragmere Road offers an exceptional opportunity to enjoy substantial living space, a beautifully maintained interior, and an extraordinary piece of level property—all in a highly desirable commuter friendly location.
Turnkey, sophisticated, and remarkably versatile, this is a home designed to be enjoyed from day one.
For sale
$899,000
17 Cragmere Road, Suffern, NY 10901
4beds
2,844sqft
Single Family Residence, Residential
Built in 1965
0.57 Acres Lot
$-- Zestimate®
$316/sqft
$-- HOA
What's special
Abundance of oversized windowsAbundant natural lightBeautifully renovated half bathCentral air conditioningBeautifully maintained interiorBaseboard heatSubstantial wooden deck
- 2 days
- 813
- 32
Zillow last checked:
Listing updated:
Listed by:
Platinum Realty Associates 845-354-3246,
Rachel L Baruchov 917-710-1435
Source: OneKey® MLS as distributed by MLS GRID,MLS#: 1044322
Facts & features
Interior
Bedrooms & bathrooms
- Bedrooms: 4
- Bathrooms: 3
- Full bathrooms: 2
- 1/2 bathrooms: 1
Primary bedroom
- Level: First
Bedroom 2
- Level: First
Bedroom 3
- Level: First
Bedroom 4
- Level: Lower
Primary bathroom
- Level: First
Bathroom 2
- Level: First
Den
- Level: Lower
Dining room
- Level: First
Family room
- Level: First
Kitchen
- Level: First
Laundry
- Level: Lower
Lavatory
- Level: Lower
Living room
- Level: First
Heating
- Baseboard
Cooling
- Central Air
Appliances
- Included: Dishwasher, Refrigerator
- Laundry: Washer/Dryer Hookup, Laundry Room
Features
- Breakfast Bar, Cathedral Ceiling(s), Eat-in Kitchen, Entrance Foyer, Formal Dining, Granite Counters, High Ceilings, Kitchen Island, Open Floorplan, Open Kitchen, Pantry, Primary Bathroom, Recessed Lighting, Walk-In Closet(s)
- Flooring: Hardwood, Laminate
- Basement: None
- Attic: Scuttle
- Has fireplace: No
Interior area
- Total structure area: 2,844
- Total interior livable area: 2,844 sqft
Video & virtual tour
Property
Parking
- Total spaces: 6
- Parking features: Driveway, Garage
- Garage spaces: 2
- Has uncovered spaces: Yes
Features
- Levels: Bi-Level
- Patio & porch: Deck
- Fencing: None
- Has view: Yes
- View description: Neighborhood
Lot
- Size: 0.57 Acres
- Features: Level
Details
- Additional structures: Shed(s)
- Parcel number: 39268905501400010140000000
- Special conditions: None
- Other equipment: None
Construction
Type & style
- Home type: SingleFamily
- Architectural style: Hi Ranch
- Property subtype: Single Family Residence, Residential
Materials
- Frame
- Foundation: Slab
Condition
- Actual
- Year built: 1965
- Major remodel year: 2016
Utilities & green energy
- Sewer: Public Sewer
- Water: Public
- Utilities for property: Cable Connected, Electricity Connected, Natural Gas Connected, Sewer Connected, Trash Collection Public, Water Connected
Community & HOA
HOA
- Has HOA: No
Location
- Region: Suffern
Financial & listing details
- Price per square foot: $316/sqft
- Tax assessed value: $54,700
- Annual tax amount: $18,981
- Date on market: 9/1/2026
- Cumulative days on market: 3 days
- Listing agreement: Exclusive Right To Sell
- Listing terms: Contract
- Electric utility on property: Yes
Estimated market value
Not available
Estimated sales range
Not available
Not available
Price history
| Date | Event | Price |
|---|---|---|
| 9/1/2026 | Listed for sale | $899,000+97.6%$316/sqft |
Source:  OneKey® MLS as distributed by MLS GRID #1044322 Report a problem OneKey® MLS as distributed by MLS GRID #1044322 Report a problem | ||
| 1/30/2017 | Sold | $455,000-4.2%$160/sqft |
Source: OneKey® MLS as distributed by MLS GRID #H4631437 Report a problem | ||
| 11/18/2016 | Pending sale | $475,000$167/sqft |
Source: Weichert Realtors #4631437 Report a problem | ||
| 9/26/2016 | Price change | $475,000-5%$167/sqft |
Source: Weichert Realtors #4631437 Report a problem | ||
| 8/20/2016 | Price change | $499,999-4.8%$176/sqft |
Source: Weichert Realtors #4631437 Report a problem | ||
| 7/11/2016 | Listed for sale | $525,000$185/sqft |
Source: Weichert REALTORS #4631437 Report a problem | ||
Public tax history
| Year | Property taxes | Tax assessment |
|---|---|---|
| 2025 | -- | $54,700 |
| 2024 | -- | $54,700 |
| 2023 | -- | $54,700 |
| 2022 | -- | $54,700 |
| 2021 | -- | $54,700 |
| 2020 | -- | $54,700 |
| 2019 | -- | $54,700 |
| 2018 | -- | $54,700 |
| 2017 | $14,720 | $54,700 |
| 2016 | -- | $54,700 |
| 2015 | -- | $54,700 |
| 2014 | -- | $54,700 |
| 2013 | -- | $54,700 |
| 2012 | -- | $54,700 |
| 2011 | -- | $54,700 |
| 2010 | -- | $54,700 |
| 2009 | -- | $54,700 |
| 2007 | -- | $54,700 -2.7% |
| 2006 | -- | $56,200 +2.7% |
| 2005 | -- | $54,700 |
| 2004 | -- | $54,700 |
| 2003 | -- | $54,700 |
| 2002 | -- | $54,700 |
| 2001 | -- | $54,700 |
| 2000 | -- | $54,700 |
Find assessor info on the county website
Monthly payment
Climate risks
Neighborhood: 10901
Nearby schools
Schools provided by the listing agent
- Elementary: Cherry Lane Elementary School
- Middle: Suffern Middle School
- High: Suffern Senior High School
Source: OneKey® MLS as distributed by MLS GRID. This data may not be complete. We recommend contacting the local school district to confirm school assignments for this home.
Similar homes
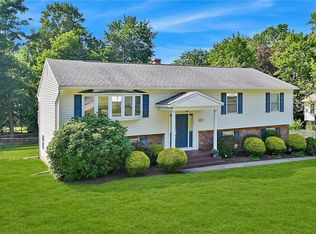
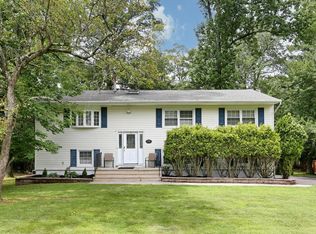
- $849,0005 bd3 ba2.9k sqft11 Fairview Place, Suffern, NY 10901For Sale
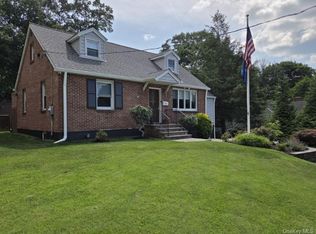
 MLS ID #1043987, Natalia Gerbino, Listing by: Howard Hanna Rand Realty. OneKey® MLS as distributed by MLS GRID
 - $899,0005 bd3 ba2k sqft9 Adams Lane, Suffern, NY 10901For Sale
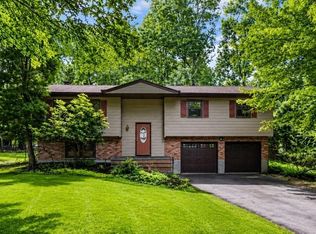 MLS ID #1015151, Feige R. Fried, Listing by: eRealty Advisors, Inc. OneKey® MLS as distributed by MLS GRID
 - $939,0005 bd3 ba2.3k sqft17 Sunset Drive, Suffern, NY 10901For Sale
 MLS ID #1035536, Shaindy Wulliger, Listing by: Keller Williams Valley Realty. OneKey® MLS as distributed by MLS GRID
 - $900,0005 bd3 ba2.3k sqft55 Montebello Road, Montebello, NY 10901For Sale
 MLS ID #1037689, Natalia Gerbino, Listing by: Howard Hanna Rand Realty. OneKey® MLS as distributed by MLS GRID
 - $745,0004 bd3 ba1.6k sqft8 Foxwood Avenue, Suffern, NY 10901For SaleMLS ID #1041944, Evelyn Oberkircher, Listing by: Keller Williams Village Sq Rlt. OneKey® MLS as distributed by MLS GRID
- $970,0004 bd3 ba2.1k sqft10 Sabin Drive, Airmont, NY 10901For SaleMLS ID #996084, Leon Klein, Listing by: Keller Williams Hudson Valley. OneKey® MLS as distributed by MLS GRID
- $990,0004 bd3 ba2k sqft20 Lancaster Lane, Monsey, NY 10952For SaleMLS ID #1028526, Janet M Farsetta, Listing by: Howard Hanna Rand Realty. OneKey® MLS as distributed by MLS GRID
- $1,100,0004 bd3 ba2.3k sqft106 S Airmont Road, Suffern, NY 10901For SaleMLS ID #859955, Shlome Knobloch, Listing by: Nationwide Houses LLC. OneKey® MLS as distributed by MLS GRID
- $895,0005 bd2 ba3.4k sqft10 Linda Drive, Suffern, NY 10901For SaleMLS ID #1037173, Benjamin Jervis, Listing by: Corcoran Baer & McIntosh. OneKey® MLS as distributed by MLS GRID
- $889,0003 bd2 ba2k sqft19 Augur Road, Suffern, NY 10901For SaleMLS ID #935786, Chaya G Rosenberg, Listing by: Rosenberg Realty. OneKey® MLS as distributed by MLS GRID
- $799,0007 bd4 ba2.9k sqft1 Sunset Drive, Suffern, NY 10901For SaleMLS ID #1036633, Felix Somarriba, Listing by: Howard Hanna Rand Realty. OneKey® MLS as distributed by MLS GRID
- $899,0003 bd3 ba1.9k sqft35 Mayer Drive, Suffern, NY 10901For SaleMLS ID #990635, Yvonne Cohen, Listing by: Coldwell Banker Realty. OneKey® MLS as distributed by MLS GRID
- $1,100,0004 bd3 ba2.7k sqft25 Ackerman Avenue, Airmont, NY 10901For SaleMLS ID #1027879, Jaya Varghese, Listing by: American Luxury Homes. OneKey® MLS as distributed by MLS GRID
- $1,100,0004 bd3 ba2.4k sqft9 Bluejay Street, Spring Valley, NY 10977For SaleMLS ID #1044253, Tirtza Beer, Listing by: Q Home Sales. OneKey® MLS as distributed by MLS GRID
- $1,099,0006 bd4 ba3.1k sqft1 Potter Lane, Suffern, NY 10901For SaleMLS ID #1039381, Sholom Kass, Listing by: HERE4UREALTY INC.. OneKey® MLS as distributed by MLS GRID
- $770,0003 bd2 ba2k sqft26 River Road, Suffern, NY 10901For SaleMLS ID #1021661, Rachel L Baruchov, Listing by: Platinum Realty Associates. OneKey® MLS as distributed by MLS GRID
- $1,050,0005 bd3 ba2.2k sqft36 Singer Avenue, Spring Valley, NY 10977For SaleMLS ID #1043400, William Sternheim, Listing by: Coldwell Banker Realty. OneKey® MLS as distributed by MLS GRID
- $750,0003 bd2 ba1.6k sqft3 Forest Knoll Drive, Suffern, NY 10901For SaleMLS ID #1037717, Ann Marie DiLonardo, Listing by: Terrie OConnor. OneKey® MLS as distributed by MLS GRID
- $725,0004 bd2 ba1.8k sqft4 Forest Knoll Drive, Suffern, NY 10901For SaleMLS ID #1005775, Melanie Perraglia, Listing by: Century 21 Full Service Realty. OneKey® MLS as distributed by MLS GRID
- $1,150,0004 bd3 ba3k sqft3 Kevin Drive, Suffern, NY 10901For SaleMLS ID #1038910, Jon Paul Molfetta, Listing by: Keller Williams Valley Realty. OneKey® MLS as distributed by MLS GRID
