Discover the best of both worlds in the Bluffs at Cranes Corner! This 4 bedroom, 3.5 bathroom home is nestled on the edge of Stafford County, just minutes from downtown Fredericksburg. Situated on a 1.52 acre lot, this property offers both privacy and convenience. Historic downtown, shopping, and hospitals are nearby as well as I-95 and Leeland VRE station, making it an easy commute to Quantico. Inside you will discover a bright interior filled with natural light and beautiful hardwood floors. The main level flows seamlessly between the kitchen, dining, and living areas, perfect for entertaining. The gourmet kitchen has marble countertops and a large island where you can enjoy gathering to prepare your favorite meals, laugh about your day, or create cherished memories. Upstairs you will find the primary bedroom and en-suite bathroom with a large shower, soaking tub, and double vanity. There are three additional bedrooms and a hall bathroom featuring a double vanity for added comfort and functionality. Concluding the upper level is a dedicated laundry room. The fully finished basement has a storage space, a large rec room, great room, a full bathroom, and a bonus room that can serve as a den, additional workspace, or guest room. Step outside to your beautifully landscaped yard where you can host memorable barbecues and gatherings on the large patio. Green thumbs will delight in the opportunity to utilize the planter boxes, ready to be filled with vibrant flowers, herbs, or vegetables. Additionally, the property is adorned with mature trees providing shade, beauty, and a sense of tranquility! Effortlessly maintain the lush greenery with the irrigation system installed throughout the front, back and flowerbeds. This property also has a dedicated panel designed to accommodate a 30-amp generator. Meticulously cared for by the current owners, this home exudes pride of ownership at every turn. Don’t miss your chance to make this exquisite property your own. Schedule a viewing today and start imagining the possibilities.
Sold for $780,000
$780,000
17 Cranes Bluff Ct, Fredericksburg, VA 22405
4beds
4,020sqft
Single Family Residence
Built in 2018
1.52 Acres Lot
$798,700 Zestimate®
$194/sqft
$3,845 Estimated rent
Home value
$798,700
$759,000 - $839,000
$3,845/mo
Zestimate® history
Owner options
List your home for rent
$3,845/mo
Rent Zestimate®
Find your next renter with Zillow Rental Manager. Plus, with online applications, you can quickly screen prospective tenants – for free.
$3,845/mo
Rent Zestimate®
Refinance and save
$5,034/mo
Est. payment
Refinancing to a lower rate could help reduce your monthly payments and save thousands over the life of the loan.
$5,034/mo
Est. payment
Explore your selling options
Work with a Zillow partner agent
Leverage their expertise and Zillow's premium Showcase listings to get your home seen by more buyers.
Get startedList with your own agent
Get your home in front of millions of buyers by listing it on Zillow.
Learn how to do itSell it yourself
Take full control of how buyers see your home on Zillow by listing For Sale by Owner (FSBO).
List your homeWhat's special
Historic downtownLarge rec roomBonus roomLarge showerGreat roomLarge patioVibrant flowers
Zillow last checked:
Listing updated:
Listed by:
Adele Zeno 540-940-9804,
Coldwell Banker Elite,
Co-Listing Agent: Nancy Mulroy 540-847-2014,
Coldwell Banker Elite
Bought with:
Jen Van Buren, 0225248585
EXP Realty, LLC
Source: Bright MLS,MLS#: VAST2027898
Facts & features
Interior
Bedrooms & bathrooms
- Bedrooms: 4
- Bathrooms: 4
- Full bathrooms: 3
- 1/2 bathrooms: 1
- Main level bathrooms: 1
Rooms
- Room types: Dining Room, Primary Bedroom, Bedroom 2, Bedroom 3, Bedroom 4, Kitchen, Family Room, Foyer, Breakfast Room, Great Room, Laundry, Office, Recreation Room, Storage Room, Utility Room, Bathroom 2, Bathroom 3, Bonus Room, Primary Bathroom, Half Bath
Basement
- Area: 1491
Heating
- Heat Pump, Electric
Cooling
- Central Air, Electric
Appliances
- Included: Microwave, Cooktop, Dishwasher, Disposal, Electric Water Heater, Water Heater
- Laundry: Upper Level, Laundry Room
Features
- Ceiling Fan(s), Dining Area, Family Room Off Kitchen, Formal/Separate Dining Room, Kitchen - Gourmet, Pantry, Walk-In Closet(s), 9'+ Ceilings, Dry Wall
- Flooring: Carpet, Ceramic Tile, Engineered Wood
- Windows: Double Hung, Double Pane Windows, Screens
- Basement: Finished,Sump Pump,Walk-Out Access,Full,Heated,Connecting Stairway
- Number of fireplaces: 1
- Fireplace features: Glass Doors, Gas/Propane, Mantel(s)
Interior area
- Total structure area: 4,380
- Total interior livable area: 4,020 sqft
- Finished area above ground: 2,889
- Finished area below ground: 1,131
Property
Parking
- Total spaces: 6
- Parking features: Garage Faces Side, Garage Door Opener, Inside Entrance, Driveway, Asphalt, Attached
- Attached garage spaces: 3
- Uncovered spaces: 3
- Details: Garage Sqft: 636
Accessibility
- Accessibility features: None
Features
- Levels: Three
- Stories: 3
- Patio & porch: Deck, Patio
- Exterior features: Lighting, Flood Lights, Rain Gutters, Play Equipment, Underground Lawn Sprinkler, Extensive Hardscape
- Pool features: None
- Fencing: Back Yard,Full
- Has view: Yes
- View description: Trees/Woods
Lot
- Size: 1.52 Acres
- Features: Backs to Trees
Details
- Additional structures: Above Grade, Below Grade
- Parcel number: 46T 15
- Zoning: A1
- Special conditions: Standard
Construction
Type & style
- Home type: SingleFamily
- Architectural style: Colonial
- Property subtype: Single Family Residence
Materials
- Stick Built, Vinyl Siding, Stone
- Foundation: Concrete Perimeter
- Roof: Shingle,Composition
Condition
- Excellent
- New construction: No
- Year built: 2018
Details
- Builder model: Griffin
- Builder name: Atlantic Builders
Utilities & green energy
- Sewer: Perc Approved Septic, Septic < # of BR, Private Septic Tank
- Water: Well
- Utilities for property: Propane, Electricity Available, Cable Available, Fiber Optic, Cable
Community & HOA
Community
- Security: Security System, Electric Alarm, Exterior Cameras, Motion Detectors
- Subdivision: Bluffs At Cranes Corner
HOA
- Has HOA: Yes
- Services included: Common Area Maintenance
- HOA fee: $350 annually
- HOA name: BLUFFS AT CRANES CORNER
Location
- Region: Fredericksburg
Financial & listing details
- Price per square foot: $194/sqft
- Tax assessed value: $591,500
- Annual tax amount: $5,028
- Date on market: 4/4/2024
- Listing agreement: Exclusive Right To Sell
- Listing terms: Cash,Conventional,FHA,VA Loan
- Inclusions: Freezer In Garage - As Is, Adt Security System -as Is Buyer Would Need To Get Their Own Service Contract
- Ownership: Fee Simple
- Road surface type: Paved
Price history
| Date | Event | Price |
|---|---|---|
| 4/24/2024 | Sold | $780,000+4.7%$194/sqft |
Source:  Bright MLS #VAST2027898 Report a problem Bright MLS #VAST2027898 Report a problem | ||
| 4/6/2024 | Contingent | $745,000$185/sqft |
Source: Bright MLS #VAST2027898 Report a problem | ||
| 4/4/2024 | Listed for sale | $745,000+34.8%$185/sqft |
Source: Bright MLS #VAST2027898 Report a problem | ||
| 2/26/2018 | Sold | $552,862$138/sqft |
Source: Public Record Report a problem | ||
Public tax history
| Year | Property taxes | Tax assessment |
|---|---|---|
| 2025 | $6,029 +3.4% | $652,800 |
| 2024 | $5,833 +9.9% | $652,800 +10.4% |
| 2023 | $5,309 +5.6% | $591,500 |
| 2022 | $5,028 +9.2% | $591,500 +24.6% |
| 2021 | $4,605 | $474,700 |
| 2020 | $4,605 -2.8% | $474,700 +1.2% |
| 2019 | $4,737 +72.9% | $469,000 |
| 2018 | $2,740 | $469,000 +346.7% |
| 2017 | $2,740 +163.6% | $105,000 |
| 2016 | $1,040 | -- |
Find assessor info on the county website
Neighborhood: 22405
Nearby homes
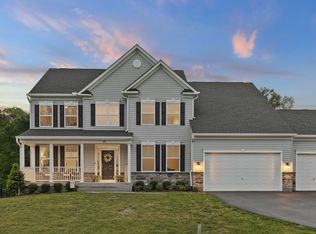
- $765,0004 bd5 ba5.1k sqft15 Cranes Bluff Ct, Fredericksburg, VA 22405Sold
- $728,3004 bd3 ba2.7k sqft19 Cranes Bluff Ct, Fredericksburg, VA 22405Off Market
- $756,5004 bd2 ba3.5k sqft16 Cranes Bluff Ct, Fredericksburg, VA 22405Off Market
- $816,3003 bd3 ba2.6k sqft18 Cranes Bluff Ct, Fredericksburg, VA 22405Off Market
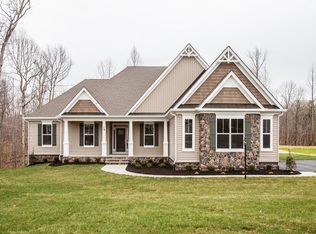
- $819,0005 bd4 ba4.2k sqft14 Cranes Bluff Ct, Fredericksburg, VA 22405Off Market
- $833,6004 bd3 ba3.5k sqft20 Cranes Bluff Ct, Fredericksburg, VA 22405Off Market
- $768,4005 bd4 ba4.3k sqft11 Cranes Bluff Ct, Fredericksburg, VA 22405Off Market
- $789,7004 bd4 ba3.1k sqft12 Cranes Bluff Ct, Fredericksburg, VA 22405Off Market
Nearby schools
GreatSchools rating
- 3/10Falmouth Elementary SchoolGrades: K-5Distance: 2.1 mi
- 4/10Edward E. Drew Jr. Middle SchoolGrades: 6-8Distance: 1.9 mi
- 4/10Stafford Sr. High SchoolGrades: 9-12Distance: 1.3 mi
Schools provided by the listing agent
- Middle: Edward E. Drew
- High: Stafford
- District: Stafford County Public Schools
Source: Bright MLS. This data may not be complete. We recommend contacting the local school district to confirm school assignments for this home.
Get a cash offer in 3 minutes
Find out how much your home could sell for in as little as 3 minutes with a no-obligation cash offer.
Estimated market value
$798,700
Get a cash offer in 3 minutes
Find out how much your home could sell for in as little as 3 minutes with a no-obligation cash offer.
Estimated market value
$798,700
- Virginia
- Stafford County
- Fredericksburg
- 22405
- 17 Cranes Bluff Ct
Nearby cities
Nearby neighborhoods
Nearby zip codes
Other Fredericksburg Topics
