Welcome HOME to this IMMACULATE 4 BDRM Cape located in beautiful North Attleboro neighborhood featuring GLEAMING hardwoods and completely RENOVATED kitchen w/ SS appliances, breakfast bar and french doors leading to your front to back dining room. The living room is drenched in natural light and flows seamlessly to the other living areas on the main level, perfect for entertaining family and friends! Finishing off the main level are TWO bedrooms and an UPDATED FULL bath! The second level offers TWO generously sized bedrooms, both with an abundance of closet space, and a FULLY RENOVATED half bath! NEW laundry room and partially finished area that can add more living area in the future can be found on the lower level. Pride in ownership SHINES in this beautifully landscaped FENCED yard boasting firepit, raised garden beds and patio area. This home has UPDATES galore… is the definition of meticulously maintained and is waiting for its next owner!
Sold for $550,000
$550,000
17 Crescent Ave, North Attleboro, MA 02760
4beds
1,780sqft
Single Family Residence
Built in 1955
8,000 Square Feet Lot
$612,800 Zestimate®
$309/sqft
$3,421 Estimated rent
Home value
$612,800
$582,000 - $643,000
$3,421/mo
Zestimate® history
Owner options
List your home for rent
$3,421/mo
Rent Zestimate®
Find your next renter with Zillow Rental Manager. Plus, with online applications, you can quickly screen prospective tenants – for free.
$3,421/mo
Rent Zestimate®
Refinance and save
$3,450/mo
Est. payment
Refinancing to a lower rate could help reduce your monthly payments and save thousands over the life of the loan.
$3,450/mo
Est. payment
Explore your selling options
Work with a Zillow partner agent
Leverage their expertise and Zillow's premium Showcase listings to get your home seen by more buyers.
Get startedList with your own agent
Get your home in front of millions of buyers by listing it on Zillow.
Learn how to do itSell it yourself
Take full control of how buyers see your home on Zillow by listing For Sale by Owner (FSBO).
List your homeWhat's special
Completely renovated kitchenNew laundry roomSs appliancesGleaming hardwoodsFrench doorsPatio areaBeautiful north attleboro neighborhood
Zillow last checked:
Listing updated:
Listed by:
Kurt Franklin 508-446-0275,
Keller Williams Elite 508-695-4545
Bought with:
Seth Stollman
Keller Williams Elite - Sharon
Source: MLS PIN,MLS#: 73138606
Facts & features
Interior
Bedrooms & bathrooms
- Bedrooms: 4
- Bathrooms: 2
- Full bathrooms: 1
- 1/2 bathrooms: 1
- Main level bathrooms: 1
- Main level bedrooms: 1
Primary bedroom
- Features: Flooring - Hardwood, Flooring - Wall to Wall Carpet, Lighting - Overhead, Closet - Double
- Level: Second
- Area: 198
- Dimensions: 18 x 11
Bedroom 2
- Features: Closet, Flooring - Hardwood, Flooring - Wall to Wall Carpet, Lighting - Overhead, Closet - Double
- Level: Second
- Area: 154
- Dimensions: 14 x 11
Bedroom 3
- Features: Flooring - Hardwood, Lighting - Overhead, Crown Molding
- Level: Main,First
- Area: 132
- Dimensions: 12 x 11
Bedroom 4
- Features: Flooring - Hardwood
- Level: First
- Area: 126
- Dimensions: 14 x 9
Bathroom 1
- Features: Bathroom - Full, Flooring - Vinyl, Countertops - Stone/Granite/Solid, Countertops - Upgraded, Cabinets - Upgraded, Remodeled
- Level: Main,First
Bathroom 2
- Features: Bathroom - Half, Flooring - Vinyl, Countertops - Stone/Granite/Solid, Countertops - Upgraded, Remodeled
- Level: Second
Dining room
- Features: Wood / Coal / Pellet Stove, Ceiling Fan(s), Flooring - Vinyl, Window(s) - Bay/Bow/Box, Window(s) - Picture, Balcony - Exterior, Exterior Access, Open Floorplan, Remodeled, Lighting - Overhead, Decorative Molding
- Level: Main,First
- Area: 240
- Dimensions: 20 x 12
Kitchen
- Features: Flooring - Stone/Ceramic Tile, Countertops - Stone/Granite/Solid, Countertops - Upgraded, Breakfast Bar / Nook, Cabinets - Upgraded, Open Floorplan, Remodeled, Stainless Steel Appliances, Lighting - Overhead
- Level: Main,First
- Area: 156
- Dimensions: 13 x 12
Living room
- Features: Flooring - Hardwood, Window(s) - Bay/Bow/Box, Exterior Access, Open Floorplan, Lighting - Overhead
- Level: Main,First
- Area: 255
- Dimensions: 17 x 15
Heating
- Forced Air, Heat Pump
Cooling
- 3 or More, Ductless
Appliances
- Included: Water Heater, Range, Dishwasher, Microwave, Refrigerator
- Laundry: Closet/Cabinets - Custom Built, Flooring - Vinyl, Electric Dryer Hookup, Sink, In Basement, Washer Hookup
Features
- Flooring: Tile, Vinyl, Carpet, Hardwood
- Basement: Full,Partially Finished,Interior Entry,Sump Pump
- Has fireplace: No
Interior area
- Total structure area: 1,780
- Total interior livable area: 1,780 sqft
Property
Parking
- Total spaces: 5
- Parking features: Attached, Storage, Workshop in Garage, Garage Faces Side, Paved Drive, Off Street, Paved
- Attached garage spaces: 1
- Uncovered spaces: 4
Features
- Patio & porch: Patio
- Exterior features: Patio, Rain Gutters, Professional Landscaping, Fenced Yard, Garden
- Fencing: Fenced
Lot
- Size: 8,000 Square Feet
- Features: Level
Details
- Parcel number: 2876795
- Zoning: res
Construction
Type & style
- Home type: SingleFamily
- Architectural style: Cape
- Property subtype: Single Family Residence
Materials
- Frame
- Foundation: Concrete Perimeter
- Roof: Shingle
Condition
- Year built: 1955
Utilities & green energy
- Electric: Circuit Breakers, 100 Amp Service
- Sewer: Public Sewer
- Water: Public
- Utilities for property: for Electric Range, for Electric Dryer, Washer Hookup
Green energy
- Energy efficient items: Thermostat
Community & HOA
Community
- Features: Public Transportation, Shopping, Pool, Tennis Court(s), Park, Walk/Jog Trails, Stable(s), Golf, Medical Facility, Laundromat, Bike Path, Conservation Area, Highway Access, House of Worship, Private School, Public School, T-Station, Other, Sidewalks
HOA
- Has HOA: No
Location
- Region: North Attleboro
Financial & listing details
- Price per square foot: $309/sqft
- Tax assessed value: $357,800
- Annual tax amount: $4,576
- Date on market: 12/17/2025
- Listing terms: Contract
- Exclusions: Pellet Stove, Cameras On Interior & Exterior Of Home, W/D And Basement Freezer Are Not Included.
Price history
| Date | Event | Price |
|---|---|---|
| 10/13/2023 | Sold | $550,000+0%$309/sqft |
Source: MLS PIN #73138606 Report a problem | ||
| 7/20/2023 | Listed for sale | $549,900+143.3%$309/sqft |
Source: MLS PIN #73138606 Report a problem | ||
| 11/26/2014 | Sold | $226,000+2.8%$127/sqft |
Source: Public Record Report a problem | ||
| 11/18/2014 | Pending sale | $219,900$124/sqft |
Source: CENTURY 21 Ed Pariseau, Realtors #71758857 Report a problem | ||
| 10/21/2014 | Listed for sale | $219,900+46.7%$124/sqft |
Source: CENTURY 21 Ed Pariseau, REALTORS #71758857 Report a problem | ||
| 6/15/1990 | Sold | $149,850$84/sqft |
Source: Public Record Report a problem | ||
Public tax history
| Year | Property taxes | Tax assessment |
|---|---|---|
| 2025 | $5,592 +25.2% | $474,300 +22.6% |
| 2024 | $4,466 -2.4% | $387,000 +8.2% |
| 2023 | $4,576 +6.2% | $357,800 +15.7% |
| 2022 | $4,307 +3.1% | $309,200 +5.6% |
| 2021 | $4,177 +2.3% | $292,700 +2.8% |
| 2020 | $4,084 +5.2% | $284,600 +4.4% |
| 2019 | $3,882 +11.7% | $272,600 +4.7% |
| 2018 | $3,474 +7% | $260,400 +6.1% |
| 2017 | $3,246 -4.9% | $245,500 -4.9% |
| 2016 | $3,412 -3.8% | $258,100 -4.4% |
| 2015 | $3,546 +7% | $269,900 +7.8% |
| 2014 | $3,314 +4.5% | $250,300 +0.9% |
| 2013 | $3,171 +4.5% | $248,100 |
| 2012 | $3,034 +4.3% | $248,100 |
| 2011 | $2,908 +4.8% | $248,100 -6.6% |
| 2010 | $2,774 -1.4% | $265,700 -7.3% |
| 2009 | $2,813 +1.7% | $286,500 -6.1% |
| 2008 | $2,766 +2.4% | $305,000 -4.9% |
| 2007 | $2,700 +2.4% | $320,700 +9.5% |
| 2006 | $2,638 +1.6% | $292,800 +4.8% |
| 2005 | $2,596 +6.3% | $279,400 +46.8% |
| 2004 | $2,442 +4.9% | $190,300 |
| 2003 | $2,327 +15.2% | $190,300 +43.8% |
| 2001 | $2,020 +2.6% | $132,300 |
| 2000 | $1,969 +5.6% | $132,300 +6.6% |
| 1997 | $1,865 | $124,100 |
Find assessor info on the county website
Neighborhood: 02760
Nearby homes
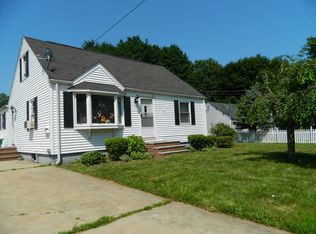
- $511,4004 bd1 ba1.1k sqft9 Crescent Ave, North Attleboro, MA 02760Off Market
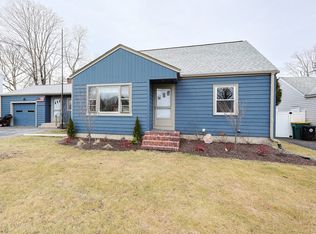
- $554,6003 bd2 ba1.5k sqft18 Sunset Ave, North Attleboro, MA 02760Off Market
- $529,0004 bd1 ba1.6k sqft23 Crescent Ave, North Attleboro, MA 02760Sold
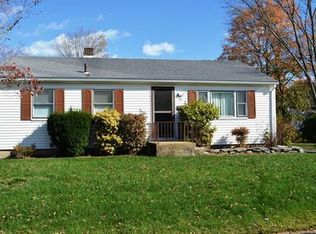
- $504,6003 bd1 ba1.1k sqft24 Sunset Ave, North Attleboro, MA 02760Off Market
- $505,3003 bd2 ba1.5k sqft12 Sunset Ave, North Attleboro, MA 02760Off Market
- $546,1003 bd1 ba1.5k sqft3 Crescent Ave, North Attleboro, MA 02760Off Market
- $653,5004 bd2 ba2k sqft29 Crescent Ave, North Attleboro, MA 02760Off Market
- $525,2004 bd2 ba1.3k sqft18 Crescent Ave, North Attleboro, MA 02760Off Market
Nearby schools
GreatSchools rating
- 6/10Roosevelt Avenue Elementary SchoolGrades: K-5Distance: 0.3 mi
- 7/10North Attleborough Middle SchoolGrades: 6-8Distance: 1.8 mi
- 6/10North Attleboro High SchoolGrades: 9-12Distance: 1.7 mi
Get a cash offer in 3 minutes
Find out how much your home could sell for in as little as 3 minutes with a no-obligation cash offer.
Estimated market value
$612,800
Get a cash offer in 3 minutes
Find out how much your home could sell for in as little as 3 minutes with a no-obligation cash offer.
Estimated market value
$612,800
- Massachusetts
- Bristol County
- North Attleboro
- 02760
- 17 Crescent Ave
Nearby cities
Nearby zip codes
Other North Attleboro Topics
