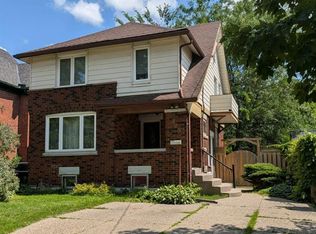
Some homes never go out of style. A well-built bungalow on a quiet street is one of them. Welcome to 17 Crestwood Avenue, a beautifully maintained all-brick bungalow offering timeless appeal, thoughtful updates, and the kind of comfort that makes a house truly feel like home. Nestled on a quiet, mature street in Kitchener, this charming two-bedroom home is perfect for first-time buyers, downsizers, or anyone looking for easy, one-level living with room to grow. The bright and spacious kitchen features a natural stone backsplash and ample cabinetry, offering plenty of space for to cook up a something special. The beautifully updated main bathroom offers the added luxury of heated ceramic floors, and the carpet-free main level is both stylish and easy to maintain. Downstairs, the finished basement expands your living space with a spacious recreation room featuring a cozy wood-burning fireplace—ideal for movie nights, entertaining, or simply relaxing. There's an additional bedroom and bathroom making extra room for guest or a larger family. The fllexible utility and laundry space provide endless possibilities for hobbies, storage and even future living space. Outside, the oversized garage, gas BBQ hookup, expansive patio (2026), extra wide drivway and mature surroundings complete the package. While the adjoining sunroom is the perfect place to enjoy your morning coffee or unwind at the end of the day.
For sale
C$650,000
17 Crestwood Ave, Kitchener, ON N2H 4K6
2beds
897sqft
Single Family Residence, Residential
Built in ----
-- sqft lot
$-- Zestimate®
C$725/sqft
C$-- HOA
What's special
All-brick bungalowQuiet mature streetBright and spacious kitchenNatural stone backsplashAmple cabinetryBeautifully updated main bathroomHeated ceramic floors
- 3 days |
- 8 |
- 0 |
Zillow last checked:
Listing updated:
Listed by:
Michael Hewitson, Broker,
Royal LePage Wolle Realty,
Laura Hewitson, Salesperson,
ROYAL LEPAGE WOLLE REALTY
Source: ITSO,MLS®#: 40845684Originating MLS®#: Cornerstone Association of REALTORS®
Facts & features
Interior
Bedrooms & bathrooms
- Bedrooms: 2
- Bathrooms: 2
- Full bathrooms: 2
- Main level bathrooms: 1
- Main level bedrooms: 2
Other
- Level: Main
- Area: 155.5
- Dimensions: 14ft. 6in. X 11ft. 6in.
Bedroom
- Level: Main
- Area: 104.48
- Dimensions: 13ft. 6in. X 8ft. 0in.
Bathroom
- Features: 3-Piece
- Level: Basement
Bathroom
- Features: 4-Piece
- Level: Main
Den
- Level: Basement
- Area: 88.55
- Dimensions: 11ft. 0in. X 8ft. 5in.
Kitchen
- Level: Main
- Area: 120
- Dimensions: 15ft. 0in. X 8ft. 0in.
Laundry
- Level: Basement
Living room
- Level: Main
- Area: 255
- Dimensions: 17ft. 0in. X 15ft. 0in.
Recreation room
- Level: Basement
- Area: 286
- Dimensions: 26ft. 0in. X 11ft. 0in.
Sunroom
- Level: Main
Workshop
- Level: Basement
Heating
- Forced Air, Natural Gas
Cooling
- Central Air
Appliances
- Included: Dryer, Refrigerator, Stove, Washer
Features
- High Speed Internet, Auto Garage Door Remote(s)
- Basement: Full,Finished
- Number of fireplaces: 1
- Fireplace features: Wood Burning
Interior area
- Total structure area: 897
- Total interior livable area: 897 sqft
- Finished area above ground: 897
Video & virtual tour
Property
Parking
- Total spaces: 2
- Parking features: Garage Door Opener, Other, Private Drive Single Wide
- Garage spaces: 1
- Uncovered spaces: 1
Features
- Stories: 1
- Patio & porch: Patio
- Frontage type: West
- Frontage length: 60.00
Lot
- Dimensions: 60 x 100
- Features: Urban, Open Spaces, Park, Playground Nearby, Public Transit, Rec./Community Centre, Schools, Shopping Nearby
Details
- Additional structures: Shed(s)
- Parcel number: 223360049
- Zoning: RES-4
Construction
Type & style
- Home type: SingleFamily
- Architectural style: Bungalow
- Property subtype: Single Family Residence, Residential
Materials
- Brick
- Roof: Asphalt Shing
Condition
- 31-50 Years
- New construction: No
Utilities & green energy
- Sewer: Sewer (Municipal)
- Water: Municipal
Community & HOA
Location
- Region: Kitchener
Financial & listing details
- Price per square foot: C$725/sqft
- Annual tax amount: C$4,179
- Date on market: 7/15/2026
- Inclusions: Dryer, Garage Door Opener, Refrigerator, Stove, Washer
Michael Hewitson, Broker
Michael Hewitson, Broker
(519) 578-7300
By pressing Contact Agent, you agree that the real estate professional identified above may call/text you about your search, which may involve use of automated means and pre-recorded/artificial voices. You don't need to consent as a condition of buying any property, goods, or services. Message/data rates may apply. You also agree to our Terms of Use. Zillow does not endorse any real estate professionals. We may share information about your recent and future site activity with your agent to help them understand what you're looking for in a home.
Price history
| Date | Event | Price |
|---|---|---|
| 7/15/2026 | Listed for sale | C$650,000C$725/sqft |
Source: ITSO #40845684 Report a problem | ||
Public tax history
Tax history is unavailable.
Climate risks
Neighborhood: Fairfield
Nearby schools
GreatSchools rating
No schools nearby
We couldn't find any schools near this home.
Schools provided by the listing agent
- Elementary: Preuter (Jk-6), Margaret Ave (7-8), St. Teresa (Jk-8)
- High: St David C.S.S., Bluevale C.I.
Source: ITSO. This data may not be complete. We recommend contacting the local school district to confirm school assignments for this home.
- C$---- bd1 ba800 sqft256 Margaret Ave #3, Kitchener, ON N2H4J7Off Market
- C$720,0003 bd2 ba1.1k sqft539 Guelph St, Kitchener, ON N2H5Y2Sold
- C$--1 bd1 ba700 sqft192 Blucher St #2, Kitchener, ON N2H5V7Off Market
- C$--4 bd2 ba1.6k sqft57 Woodward Ave, Kitchener, ON N2H4K4Off Market
- C$1,5492 bd1 ba620 sqft236 Margaret Ave #1514087, Kitchener, ON N2H4J5For Rent
- C$--1 bd1 ba443 sqft236 Margaret Ave #1514084, Kitchener, ON N2H4J5Off Market
- C$1,3501 bd1 ba550 sqft236 Margaret Ave #1514085, Kitchener, ON N2H4J5For Rent
- C$658,9753 bd2 ba1.4k sqft241 Margaret Ave, Kitchener, ON N2H4J4Sold
Similar homes
- C$635,0003 bd2 ba1.2k sqft784 Elizabeth St, Kitchener, ON N2H 6H5For Sale
 MLS ID #40849286, Jennifer Brown, Broker, Royal LePage Wolle Realty. ITSO
 - C$624,9003 bd2 ba1.2k sqft223 Wellington St N, Kitchener, ON N2H 5K6For Sale
 MLS ID #40846491, Jim Mcintyre, Salesperson, RE/MAX SOLID GOLD REALTY (II) LTD.. ITSO
 - C$699,9003 bd3 ba1k sqft123 Samuel St, Kitchener, ON N2H 1P9For Sale
 MLS ID #40849036, Christina Veras, Salesperson, Home and Property Real Estate Ltd.. ITSO
 - C$575,0003 bd2 ba1.1k sqft75 Arnold St, Kitchener, ON N2H 6C9New Construction
 MLS ID #40847300, Wendy Hearn, Salesperson, LEAP REAL ESTATE SERVICES INC.. ITSO
 - C$555,0002 bd3 ba1k sqft4 Cheltenham Mews, Kitchener, ON N2H 0B2For SaleMLS ID #40848247, Laurie Keyes, Salesperson, RE/MAX Twin City Realty Inc.. ITSO
- C$549,0002 bd2 ba1.2k sqft43 Henry St, Kitchener, ON N2G 1P4For SaleMLS ID #40848719, Jeanette L. Schmidt, Salesperson, RE/MAX TWIN CITY REALTY INC.. ITSO
- C$615,0004 bd1 ba1k sqft347 Blucher Blvd, Kitchener, ON N2H 5W1For SaleMLS ID #40836724, Mike Grant, Salesperson, RE/MAX TWIN CITY REALTY INC.. ITSO
- C$649,9003 bd2 ba1k sqft156 Glasgow St, Kitchener, ON N2G 2G9For SaleMLS ID #40831922, Tony Johal, Broker, RE/MAX TWIN CITY REALTY INC.. ITSO
- C$699,9004 bd2 ba1k sqft100 Weber St S, Waterloo, ON N2J 2A3For SaleMLS ID #40822682, Dimi Velikov, Salesperson, PEAK REALTY LTD.. ITSO
- C$689,9005 bd2 ba1.1k sqft153 Arnold St, Kitchener, ON N2H 6E4For SaleMLS ID #40835577, Mona Bhanot, Broker, ADANA HOMES A CANADIAN REALTY INC., BROKERAGE. ITSO
- C$660,0005 bd2 ba1.1k sqft162 Erb St E, Waterloo, ON N2J 1M4For SaleMLS ID #40814636, Rolf Malthaner, Salesperson, Engel & Volkers Waterloo Region. ITSO
- C$489,0002 bd2 ba1.1k sqft1099 Union St, Kitchener, ON N2H 6J9For SaleMLS ID #40846573, Ish Ficici, Salesperson, RE/MAX TWIN CITY REALTY INC.. ITSO
- C$625,0003 bd2 ba1k sqft209 Dixie Cres, Waterloo, ON N2J 3K9For SaleMLS ID #40839708, Tim Albrecht, Salesperson, RE/MAX Twin City Realty Inc.. ITSO
- C$549,9002 bd2 ba791 sqft15 Prince Albert Blvd #216, Kitchener, ON N2H 0C2For SaleMLS ID #40835682, Rajvir Grewal, Broker, Re/Max GOLD REALTY INC. ITSO
- C$695,9003 bd2 ba1.3k sqft187 Neilson Ave, Waterloo, ON N2J 2L9For SaleMLS ID #40838078, David Smith, Salesperson, RE/MAX TWIN CITY REALTY INC.. ITSO
- C$575,0003 bd2 ba929 sqft87 Christopher Dr, Waterloo, ON N2J 4J6For SaleMLS ID #40827906, Tanya Namink, Salesperson, RE/MAX SOLID GOLD REALTY (II) LTD.. ITSO
- C$479,9003 bd2 ba1.3k sqft3 Glasgow St, Kitchener, ON N2G 2G5For SaleMLS ID #40845154, Matthew Davey, Salesperson, ROYAL LEPAGE CROWN REALTY SERVICES. ITSO
- C$507,0002 bd2 ba971 sqftCharlie West, Kitchener, ON N2G 0C9For SaleMLS ID #40844497, Imy Zhang, Salesperson, Avion Realty Inc.. ITSO
- C$929,0003 bd3 ba1k sqft65 Lang Cres, Kitchener, ON N2K 1P4For SaleMLS ID #40841853, Marc Engel, Salesperson, RE/MAX TWIN CITY REALTY INC.. ITSO
- C$499,9003 bd3 ba1.2k sqft295 Bluevale St N #B, Waterloo, ON N2J 4H6For SaleMLS ID #40847479, Viraj Kapahi, Broker, RIGHT AT HOME REALTY BROKERAGE. ITSO
